25 Kitchen Renovation Mistakes to Avoid: Lighting, Storage, and More
A kitchen renovation is one of the most rewarding projects a homeowner can take on, and one of the most expensive to get wrong.
The difference between a kitchen you love for decades and one that frustrates you within a year often comes down to a handful of overlooked details.
Below are 25 of the most common kitchen renovation mistakes, organized by category, along with practical fixes so you can sidestep them before the sledgehammers come out.
Layout and Workflow Mistakes
1. Ignoring the Work Triangle
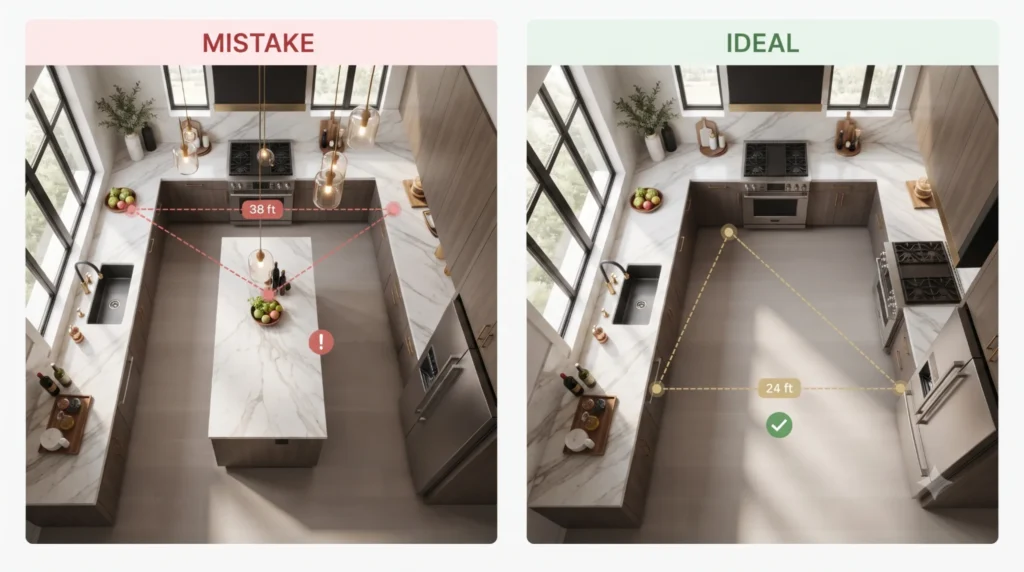
The classic relationship between the sink, stove, and refrigerator still matters. When these three points are too far apart, or blocked by an island, you end up walking laps just to cook dinner. Keep the triangle’s combined distance under roughly 26 feet for an efficient flow.
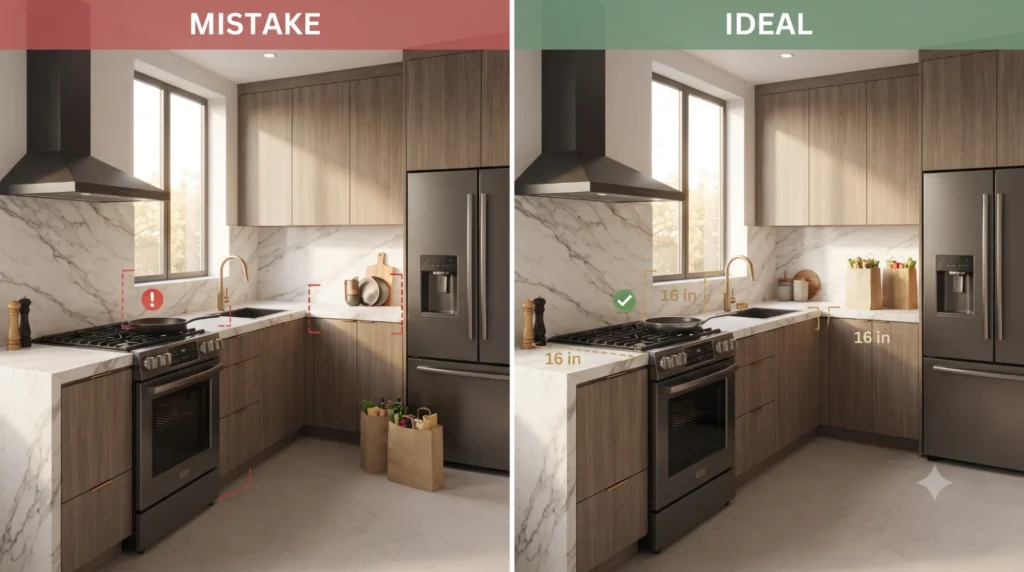
2. Not Leaving Enough Landing Space
Every major zone needs a place to set things down. Skipping counter space next to the stove, sink, or fridge means hot pans and grocery bags end up with nowhere to go. Aim for at least 12–18 inches of clear counter on at least one side of each appliance.
3. Placing the Dishwasher Too Far From the Sink
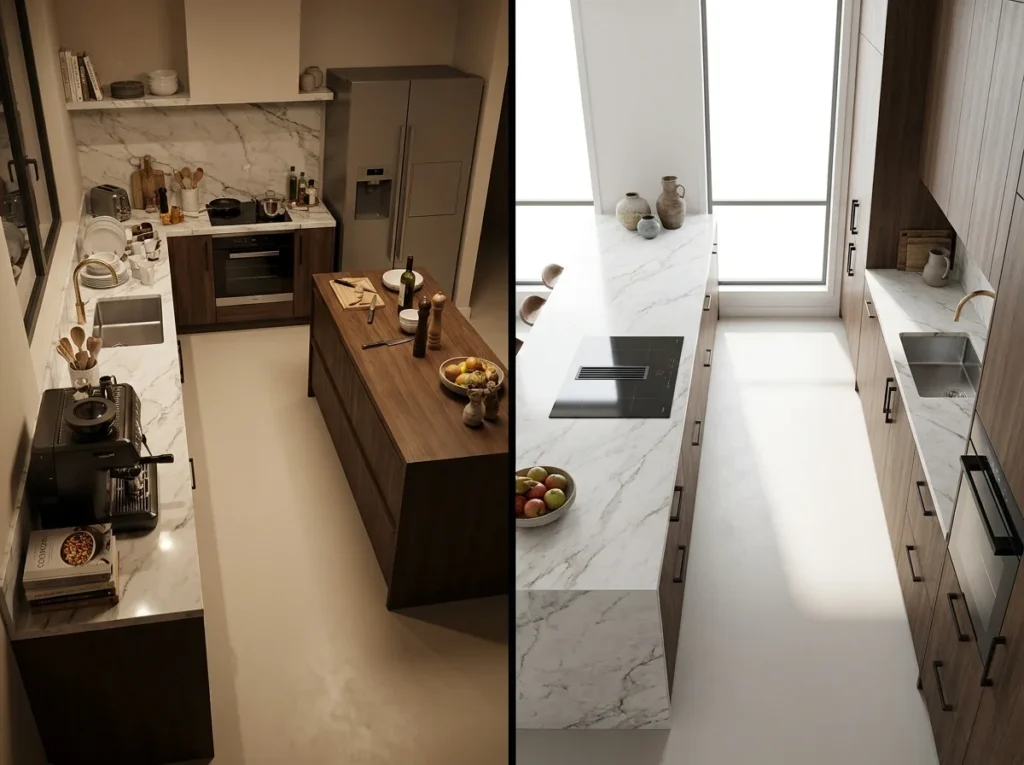
A dishwasher installed across the room from the sink turns rinsing and loading into a chore. Keep it within a step or two of the sink for a smoother cleanup routine.
4. Overlooking Walkway Clearance
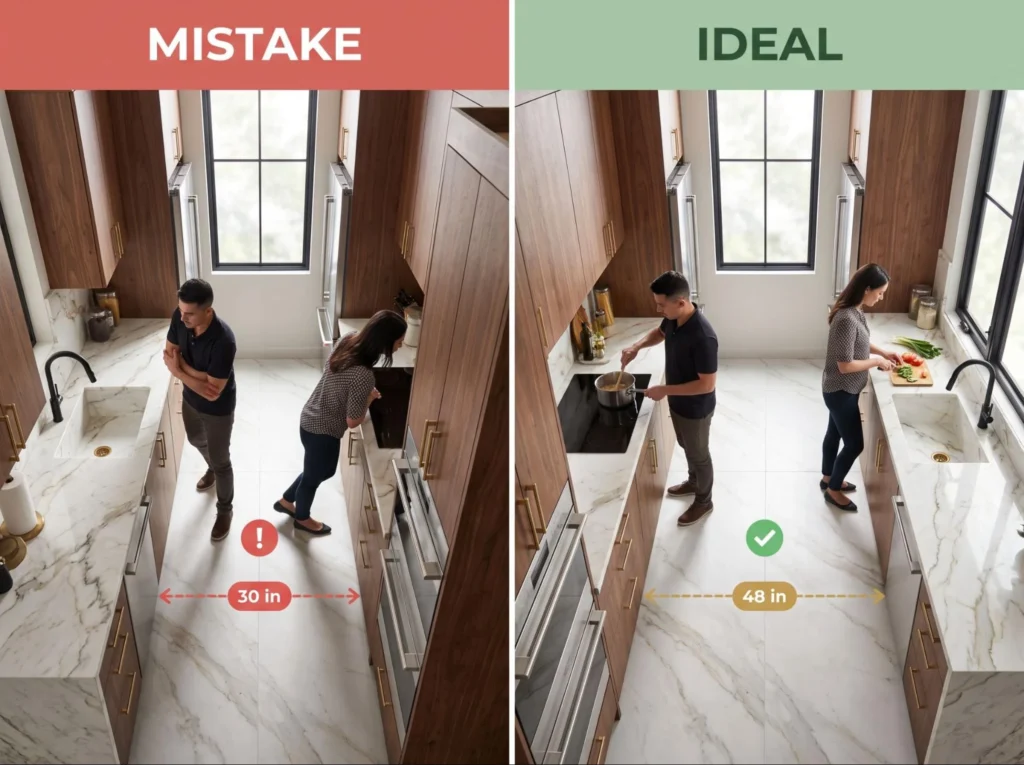
Aisles that are too narrow make a kitchen feel cramped and unsafe once more than one person is cooking. Building codes typically call for at least 42 inches between counters, and 48 inches or more if two cooks will share the space.
5. Poor Island Placement
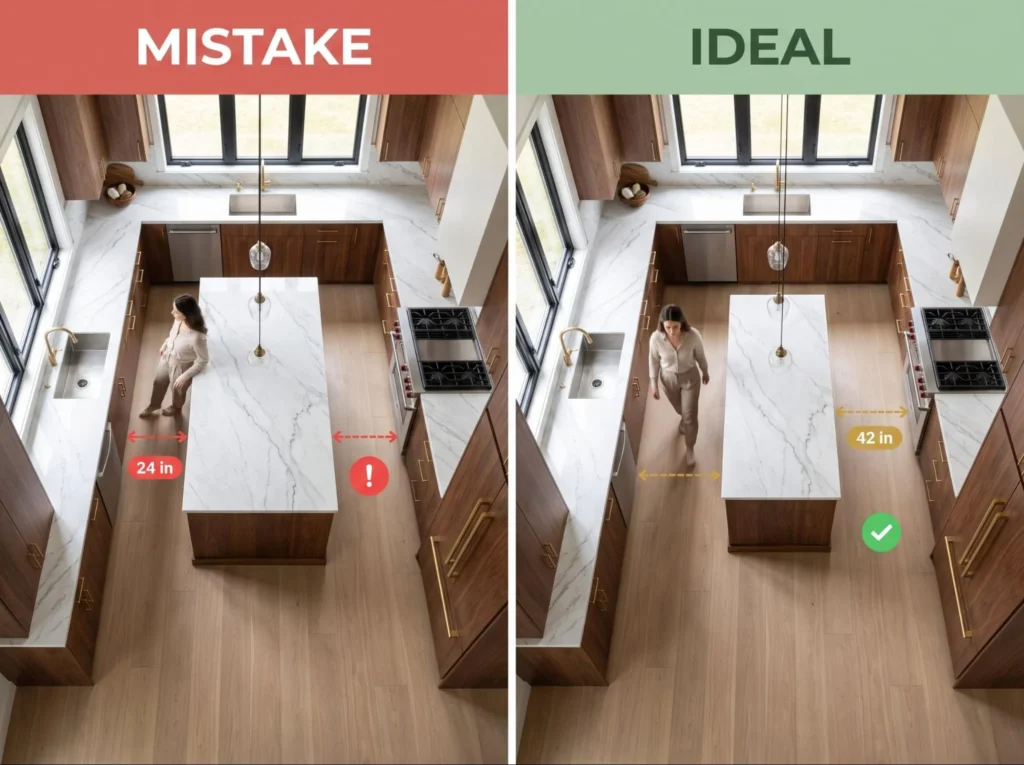
An island that’s too large, too small, or positioned without enough clearance can choke traffic flow rather than improve it. Measure your walkways on all sides before committing to island dimensions.
Storage Mistakes
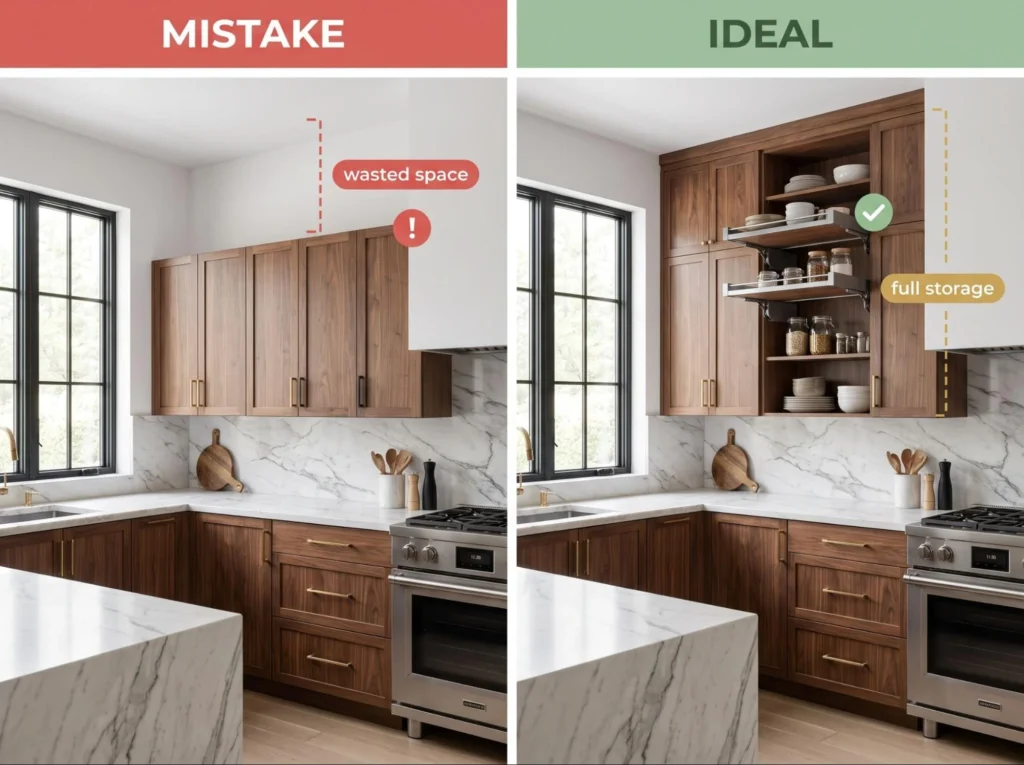
6. Not Maximizing Vertical Space
Many kitchens waste the space above eye level. Cabinets that stop short of the ceiling, or don’t include pull-down shelving, leave usable storage on the table, literally.
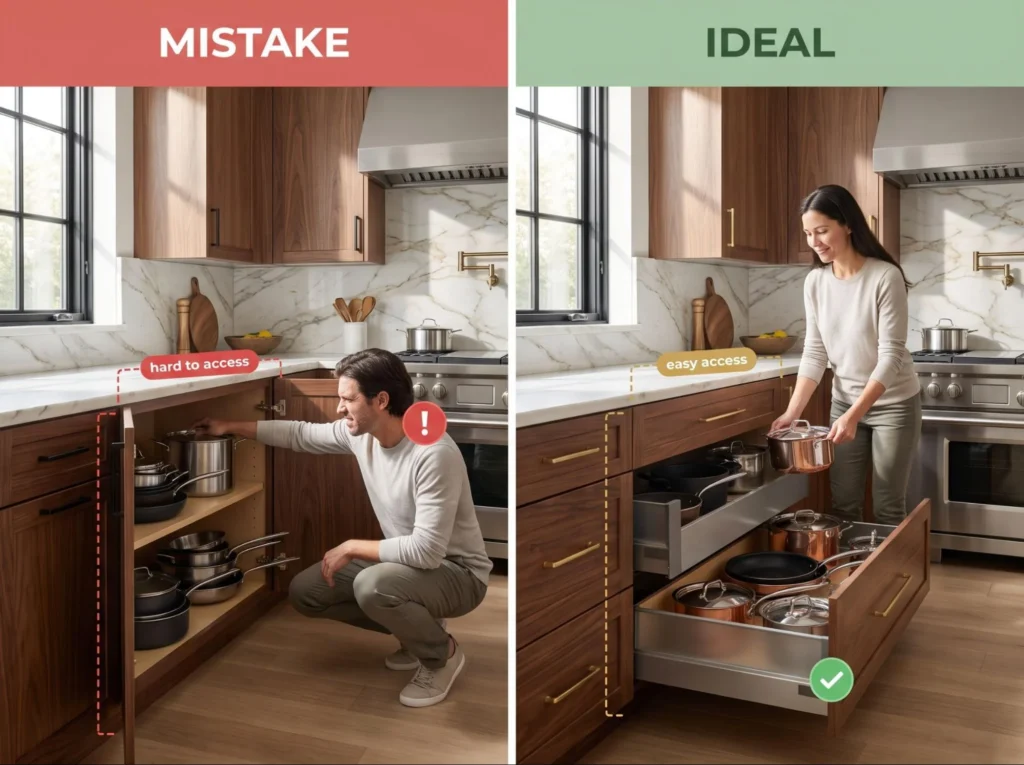
7. Skipping Deep Drawers for Pots and Pans
Lower cabinets with fixed shelves force you to crouch and dig. Wide, deep drawers let you see and access cookware at a glance, and they hold more weight than shelves.
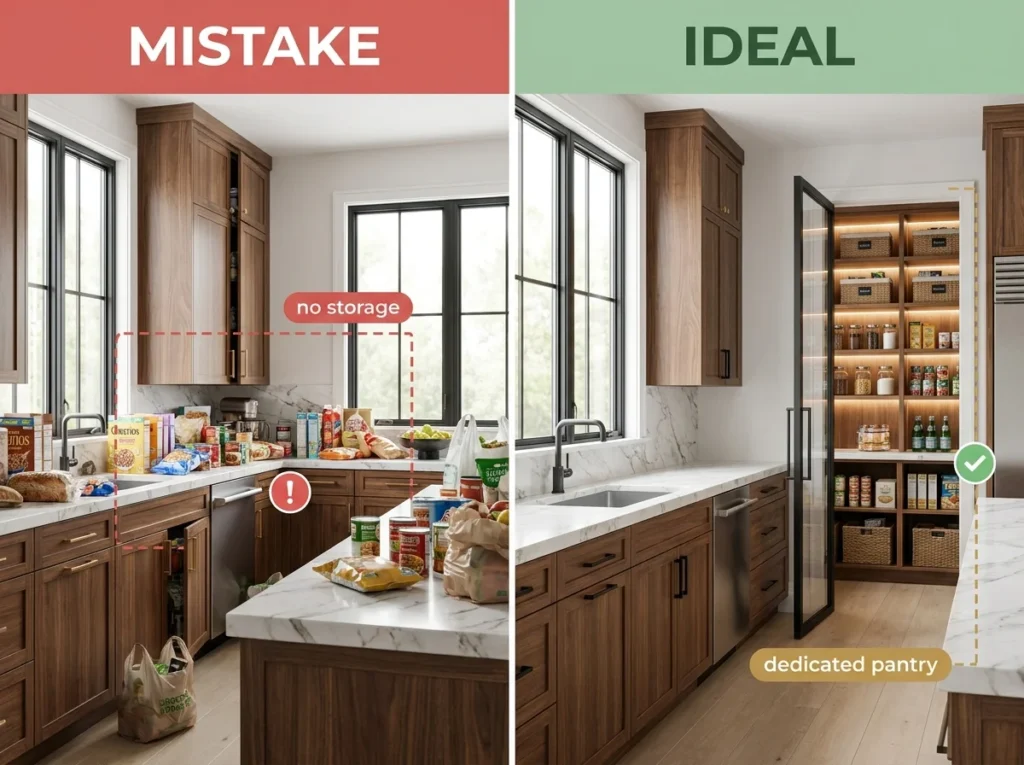
8. Forgetting a Dedicated Pantry
Even a small walk-in or reach-in pantry dramatically reduces counter clutter. Skipping this in favor of a few extra cabinets often backfires once groceries pile up.
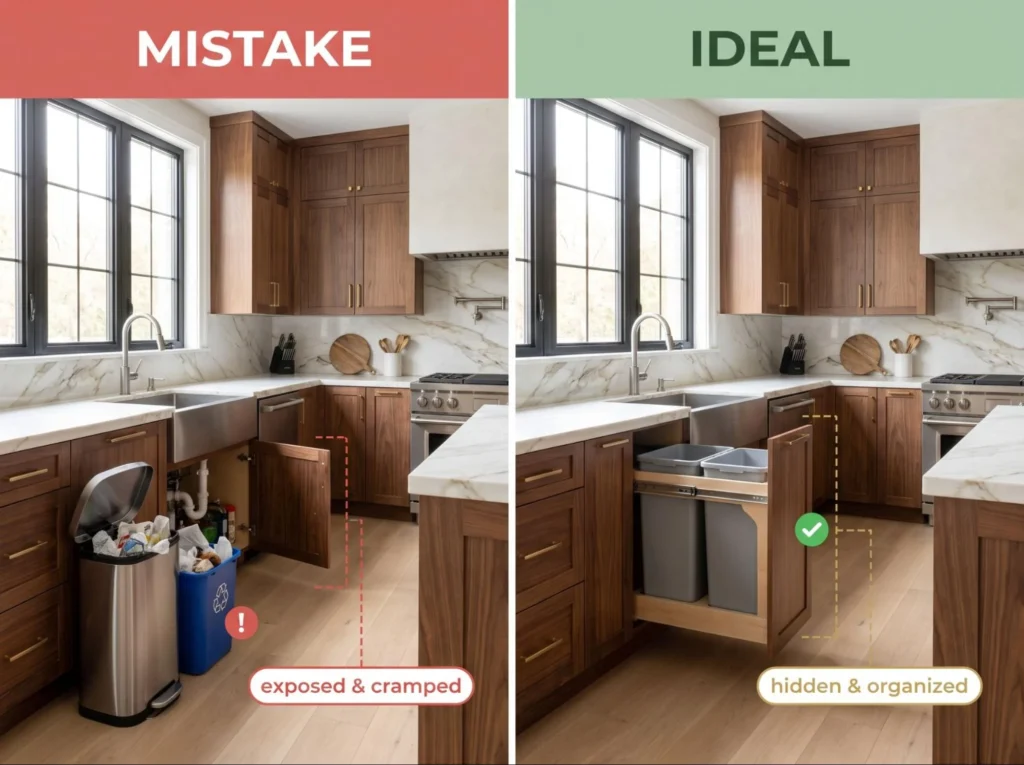
9. No Plan for Trash and Recycling
Trash cans left out in the open or crammed under the sink next to plumbing are a daily annoyance. A pull-out cabinet built specifically for bins keeps things tidy and out of sight.
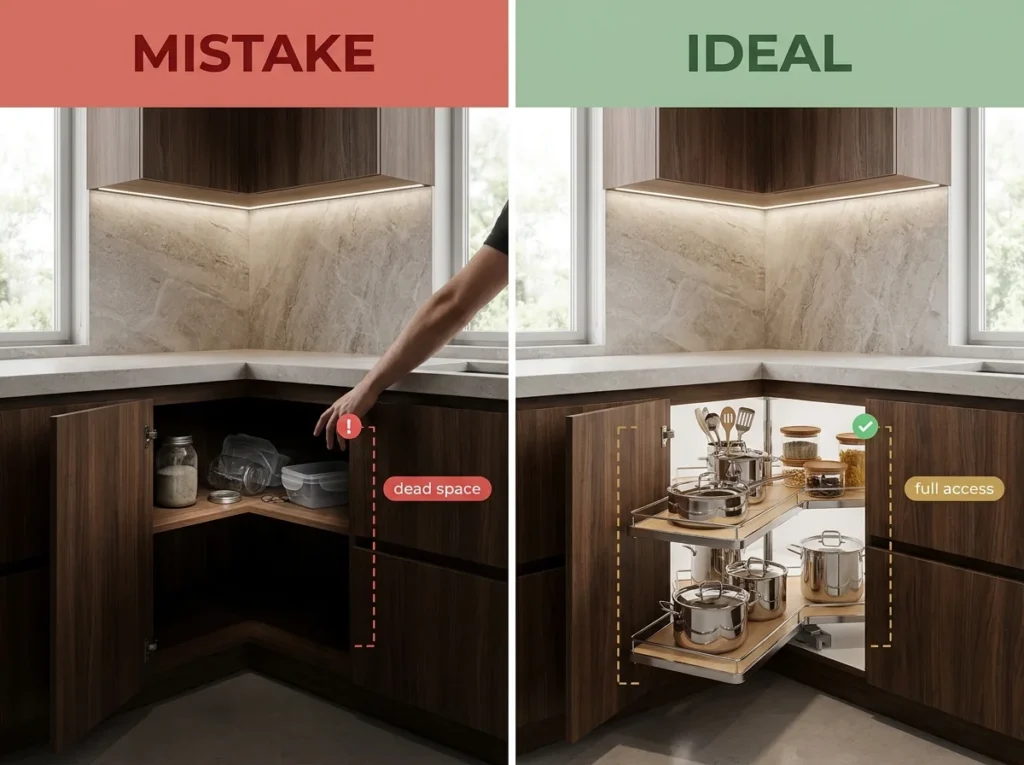
10. Ignoring Corner Cabinet Solutions
Corner cabinets are notoriously hard to use efficiently. Without a lazy Susan, pull-out shelving, or a diagonal design, that corner becomes a black hole where items get lost.
Lighting Mistakes
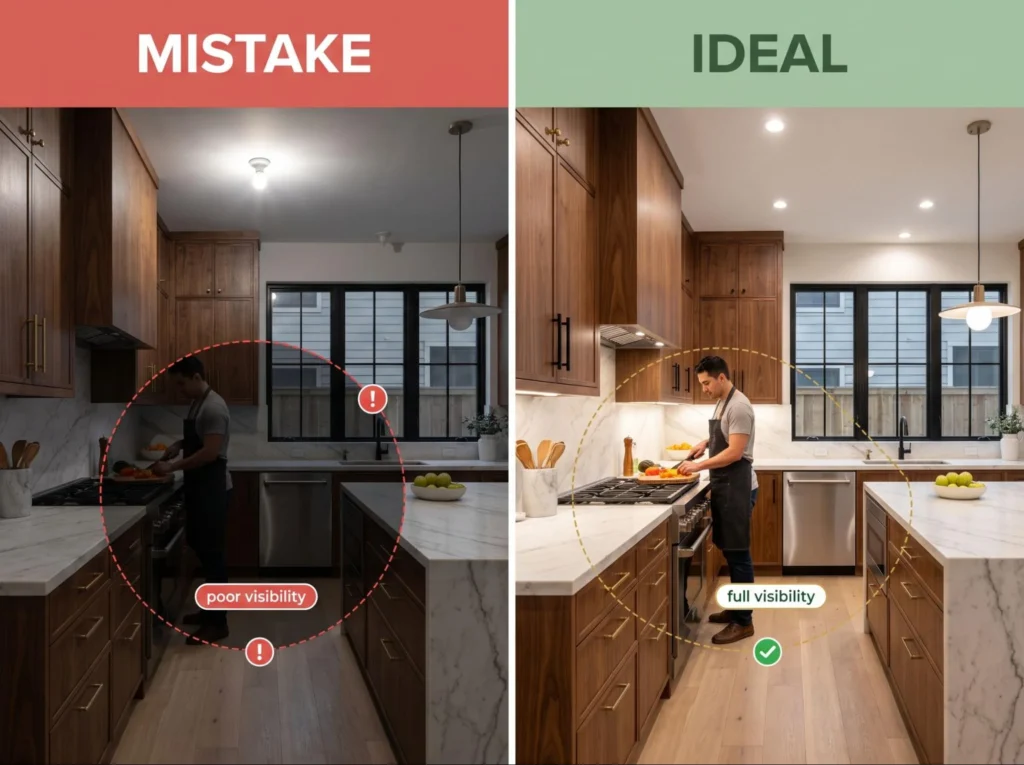
11. Relying on a Single Overhead Fixture
One ceiling light creates shadows exactly where you need visibility most, over the counter and stove. A single source is rarely enough for a functional kitchen.
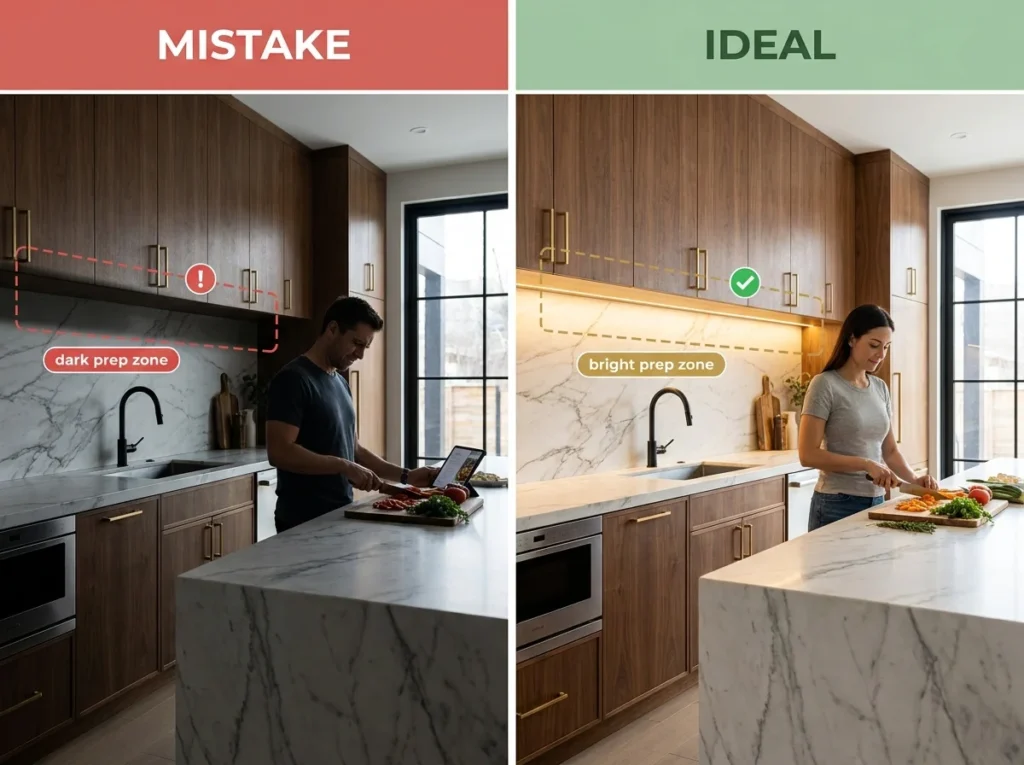
12. Skipping Under-Cabinet Lighting
Countertops are where most prep work happens, yet they’re often the darkest zone in a kitchen if under-cabinet lighting is left out. LED strip lighting is inexpensive and makes a noticeable difference.
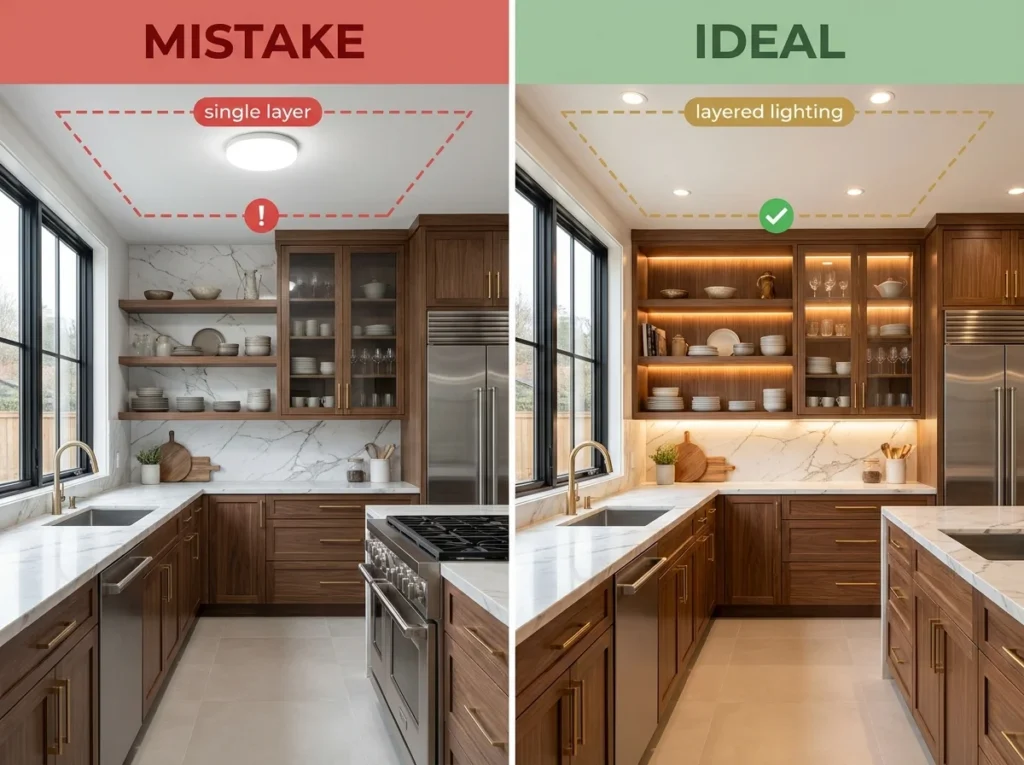
13. Failing to Layer Light Types
A well-lit kitchen combines ambient (general room), task (countertops, stove), and accent (open shelving, glass cabinets) lighting. Installing only one layer leaves the room feeling either flat or harshly lit.
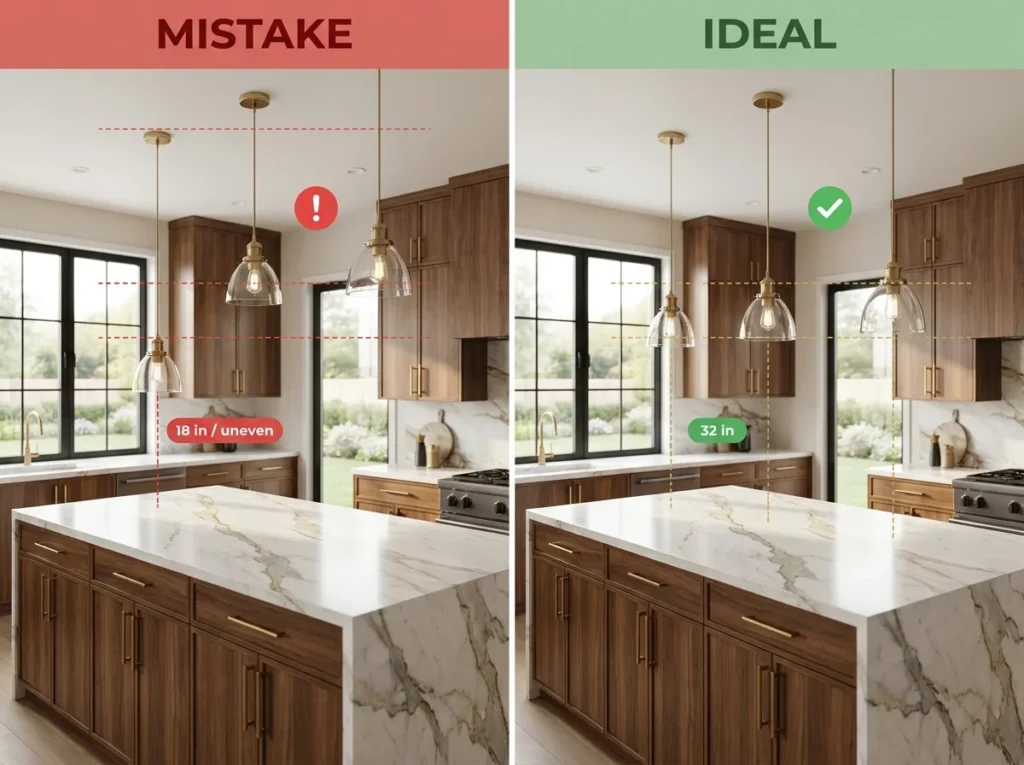
14. Hanging Pendants at the Wrong Height or Spacing
Pendant lights over an island look great in photos but can end up too low, too high, or unevenly spaced in real life. A general rule is 28–34 inches above the counter surface, with fixtures spaced evenly along the island’s length.
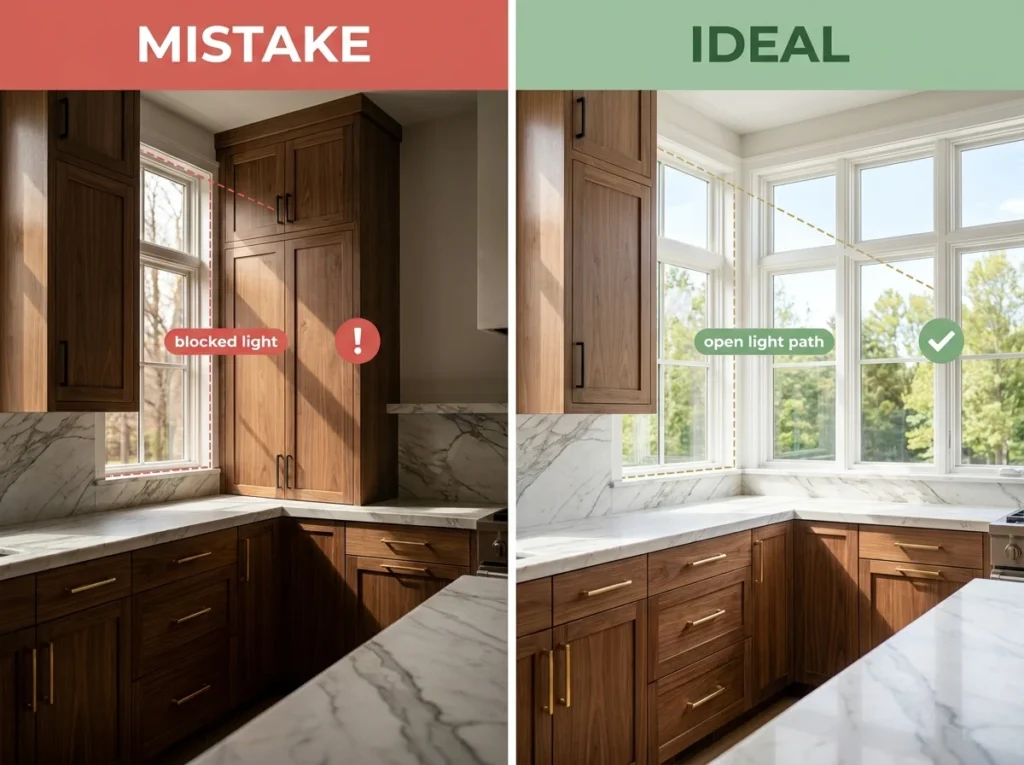
15. Overlooking Natural Light
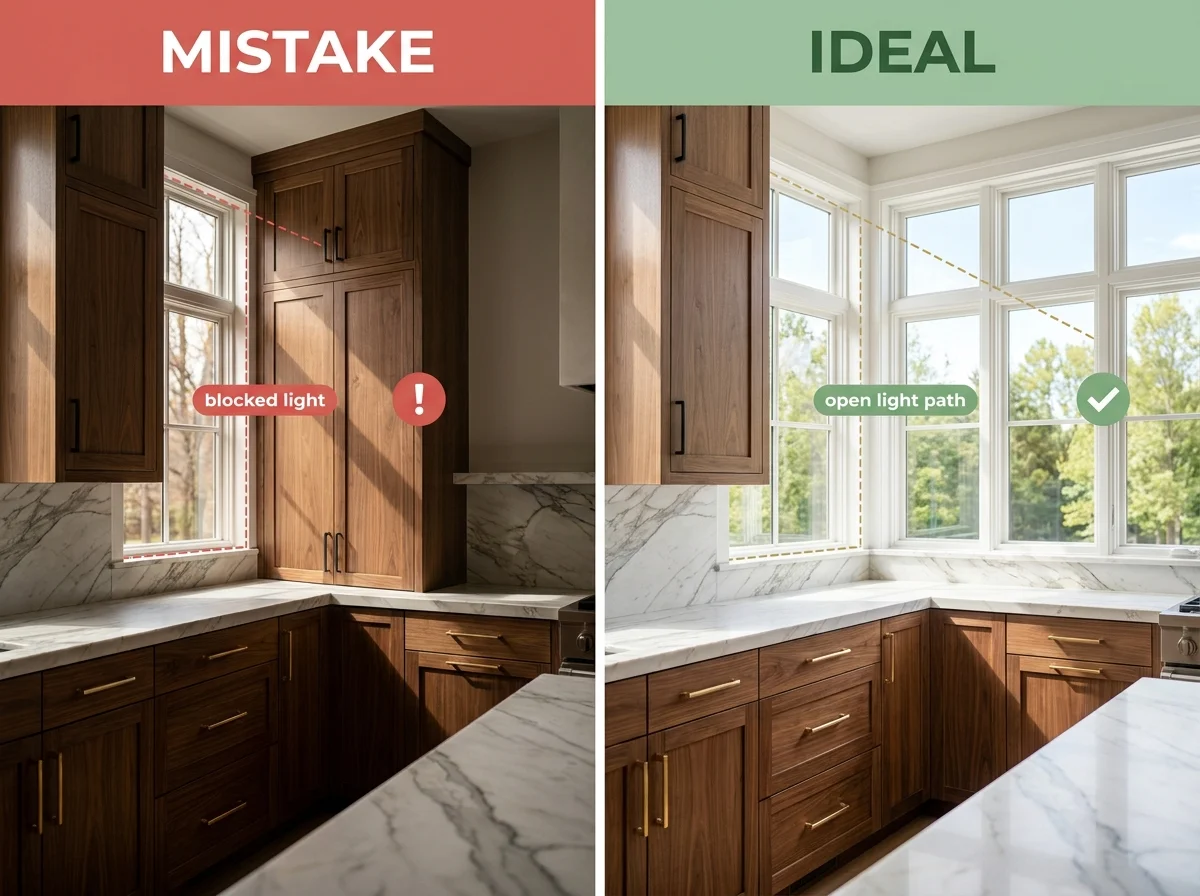
Renovation plans sometimes focus so heavily on fixtures that they forget the window and door placement that brings in daylight. Consider how cabinetry, upper shelving, or a range hood might block natural light before finalizing the layout.
Materials and Finishes Mistakes
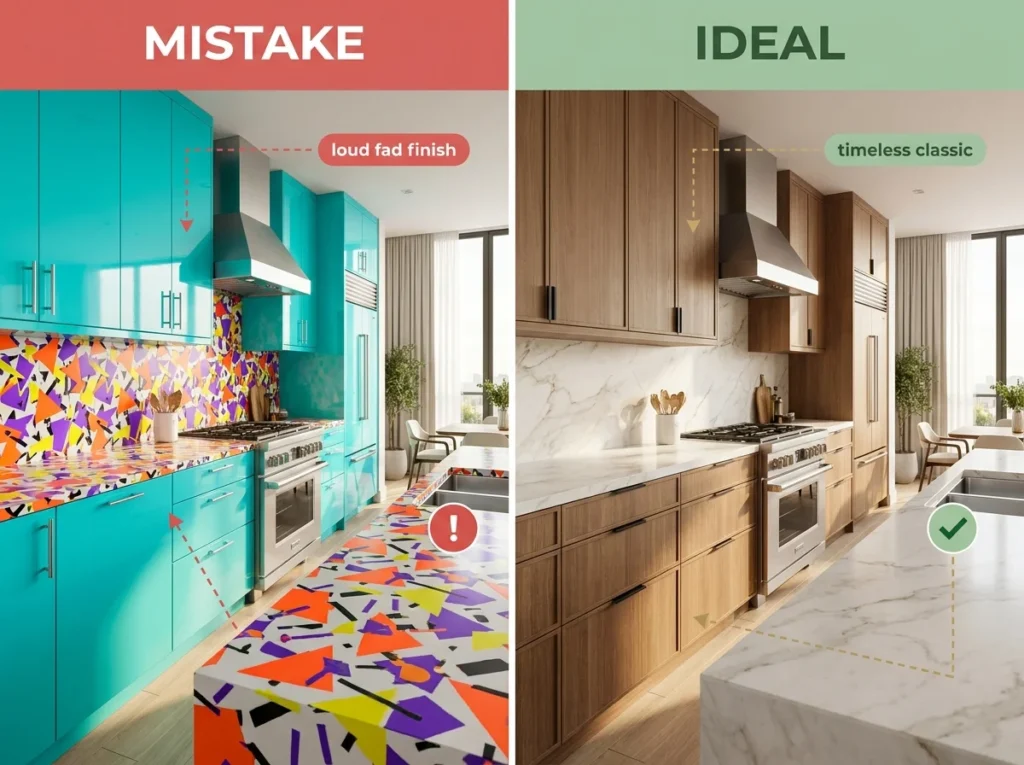
16. Chasing Short-Lived Trends
Bold, of-the-moment colors and materials can feel dated within a few years. Choosing trend-driven finishes for big-ticket items like cabinets and countertops often costs more in the long run than sticking with timeless choices and adding trends through smaller, swappable elements.
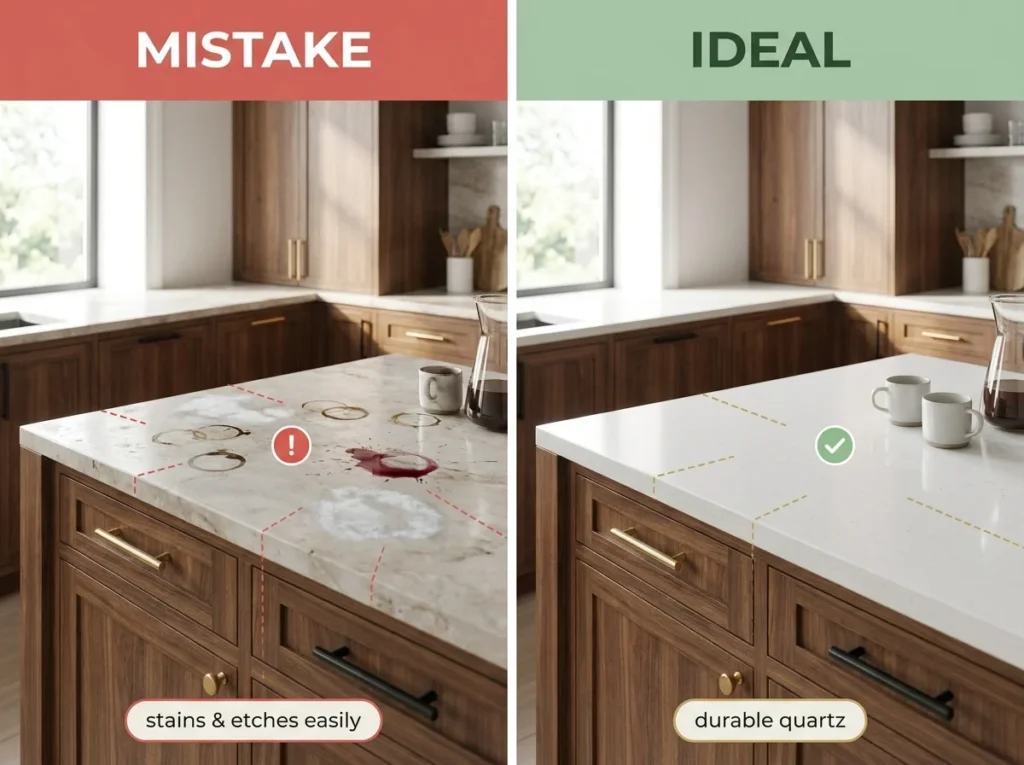
17. Choosing Countertops That Are Hard to Maintain
Some beautiful stone surfaces stain, etch, or chip easily. If you’re not prepared for regular sealing or careful use, a low-maintenance material like quartz may serve you better than a porous natural stone.
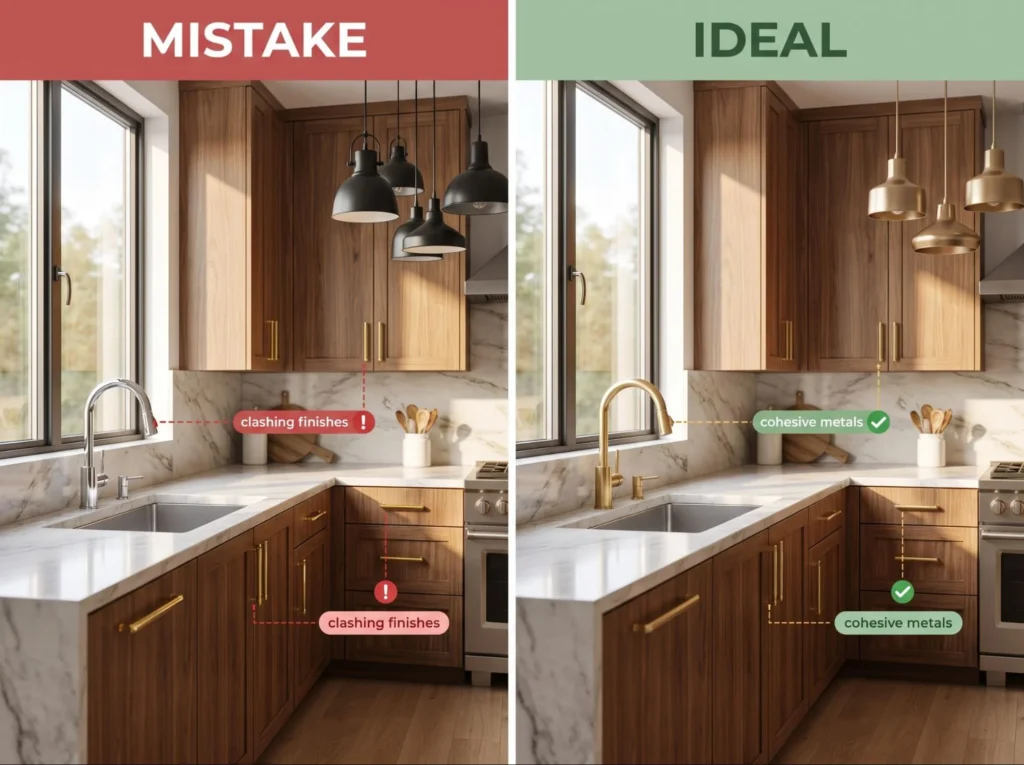
18. Mismatched Hardware and Fixture Finishes
Mixing brushed nickel faucets with matte black cabinet pulls and brass lighting, without a clear plan, can make a kitchen feel disjointed. Pick one or two complementary metal finishes and stay consistent throughout.
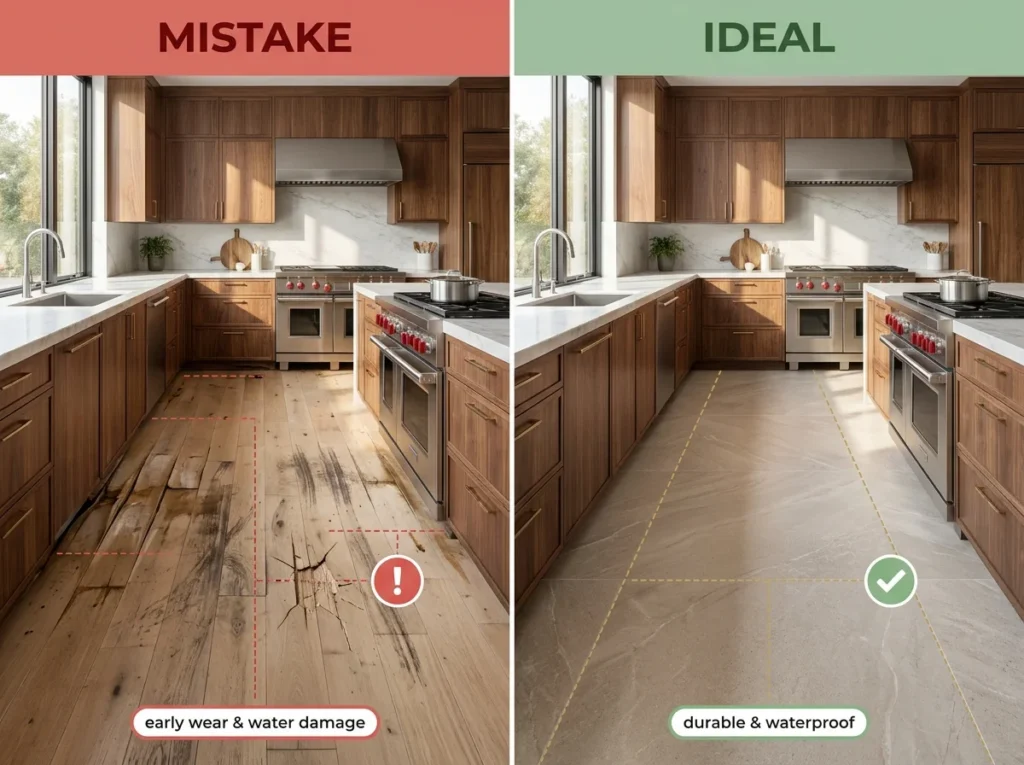
19. Underestimating Flooring Durability Needs
Kitchen floors take a beating from dropped dishes, spills, and constant foot traffic. Choosing flooring purely for looks, without checking water resistance and durability ratings, often leads to early wear and costly replacement.
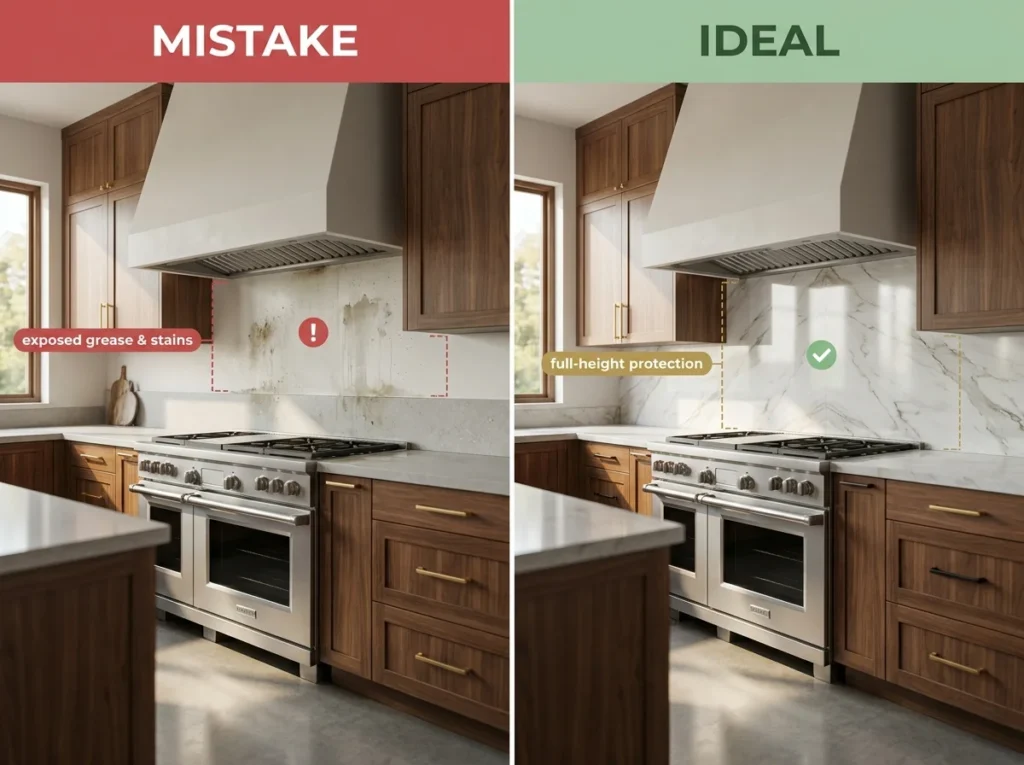
20. Skipping a Full-Height Backsplash
A short backsplash that doesn’t extend behind the stove or up to the upper cabinets leaves walls exposed to grease and moisture. A full-height backsplash protects walls and is far easier to clean.
Budget and Planning Mistakes
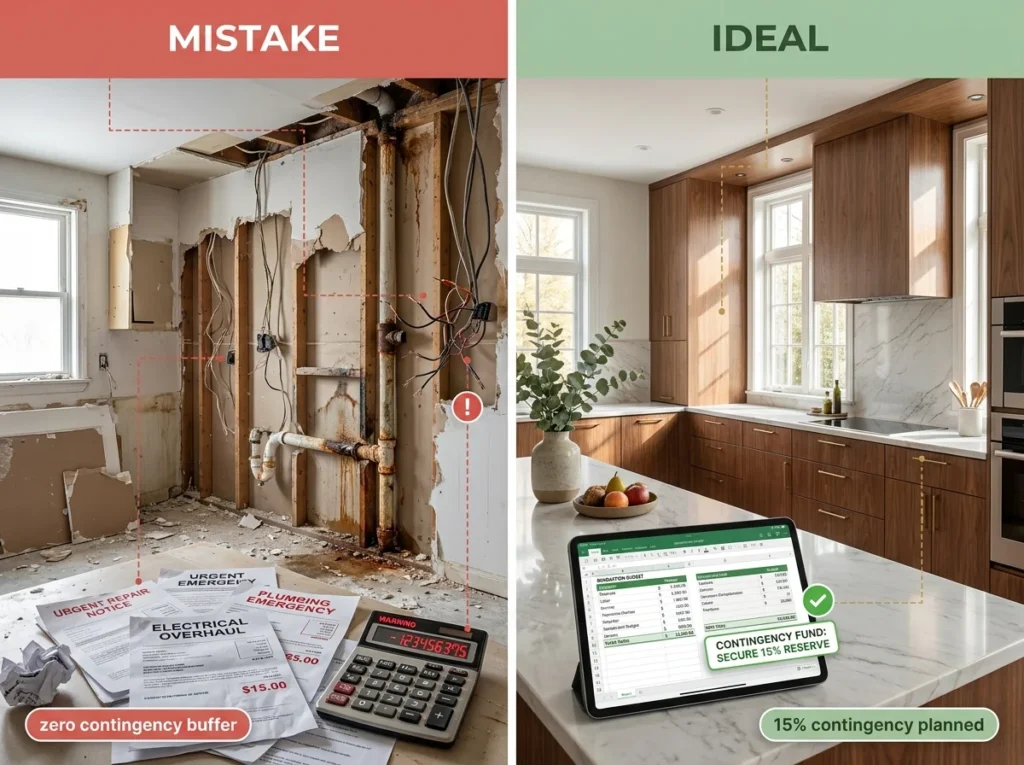
21. Underestimating the Total Budget
Renovations almost always uncover surprises, outdated wiring, plumbing issues, or structural quirks. Failing to set aside a contingency fund of 10–20% of your total budget is one of the most common and costly planning mistakes.
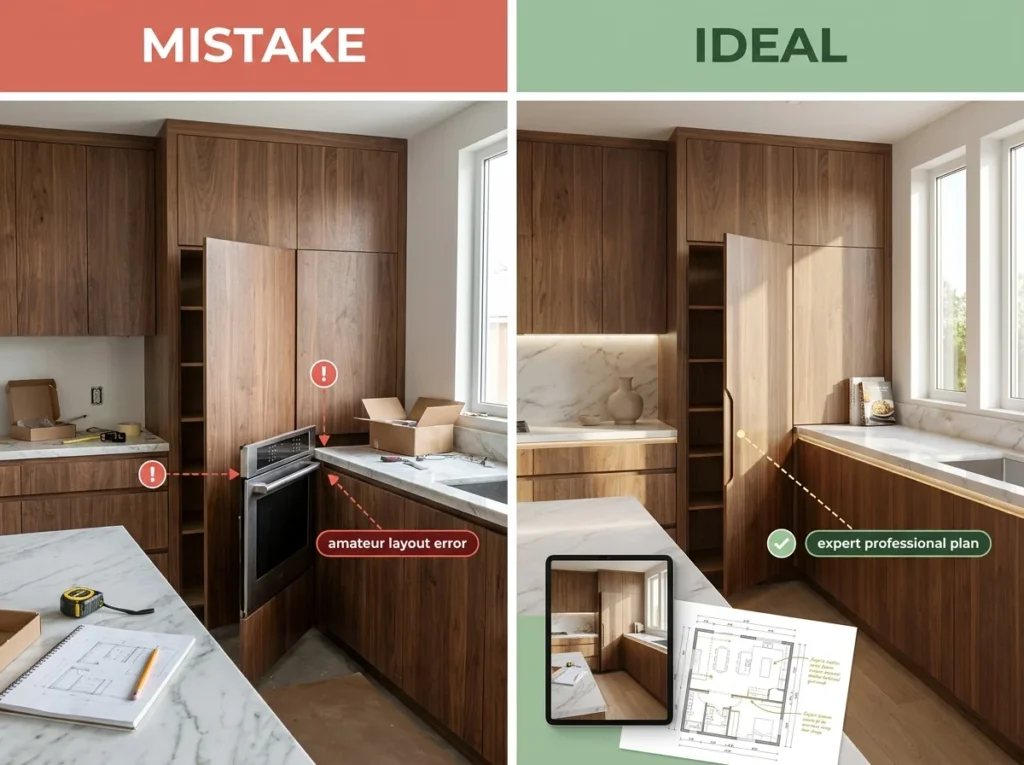
22. Skipping Professional Input
DIY planning can save money upfront, but going without a designer or experienced contractor for a full renovation often leads to costly layout mistakes that are expensive to correct later. Even a single consultation can catch issues before demolition begins.
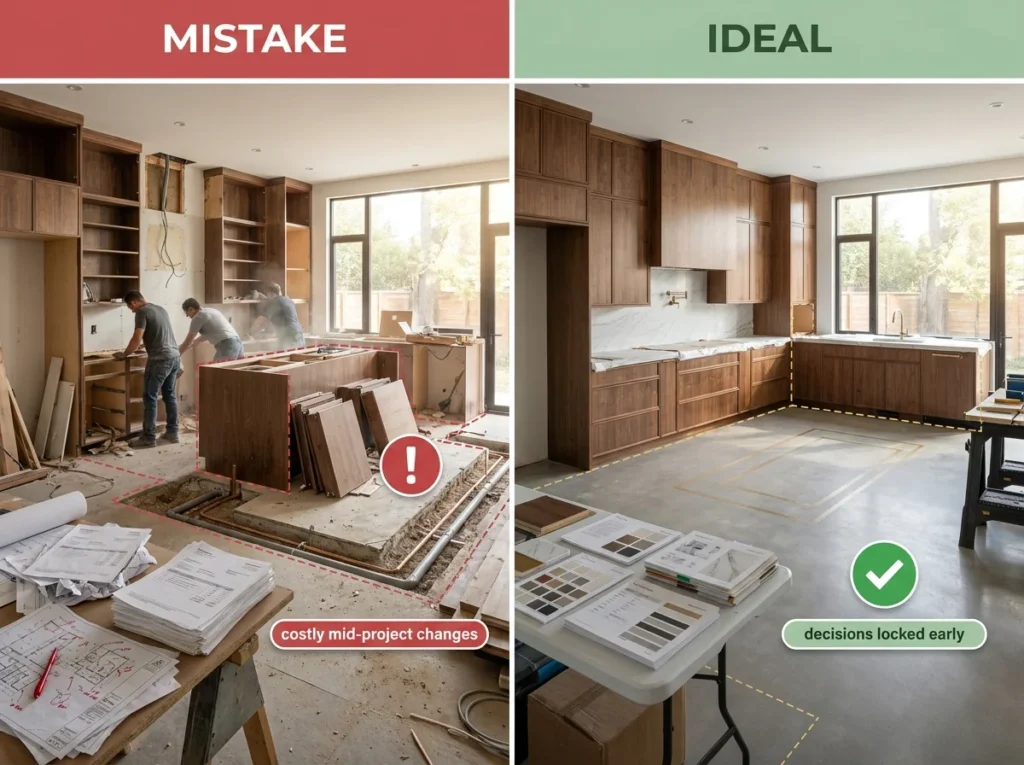
23. Making Major Changes Mid-Project
Switching cabinet styles, moving plumbing lines, or changing appliance sizes after construction begins causes delays and change-order fees. Lock in your decisions during the planning phase, not after work has started.
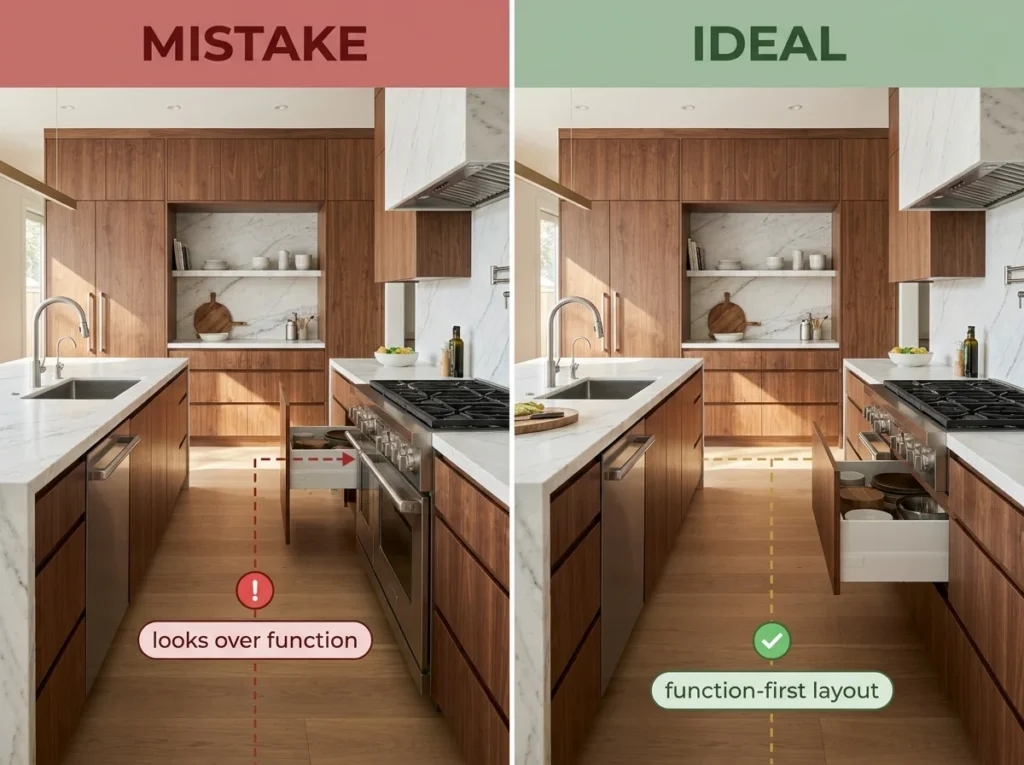
24. Prioritizing Looks Over Function
A stunning kitchen that doesn’t fit how you actually cook and live will disappoint daily. Before choosing finishes, map out how you use your current kitchen and let that shape the layout, storage, and workflow decisions first.
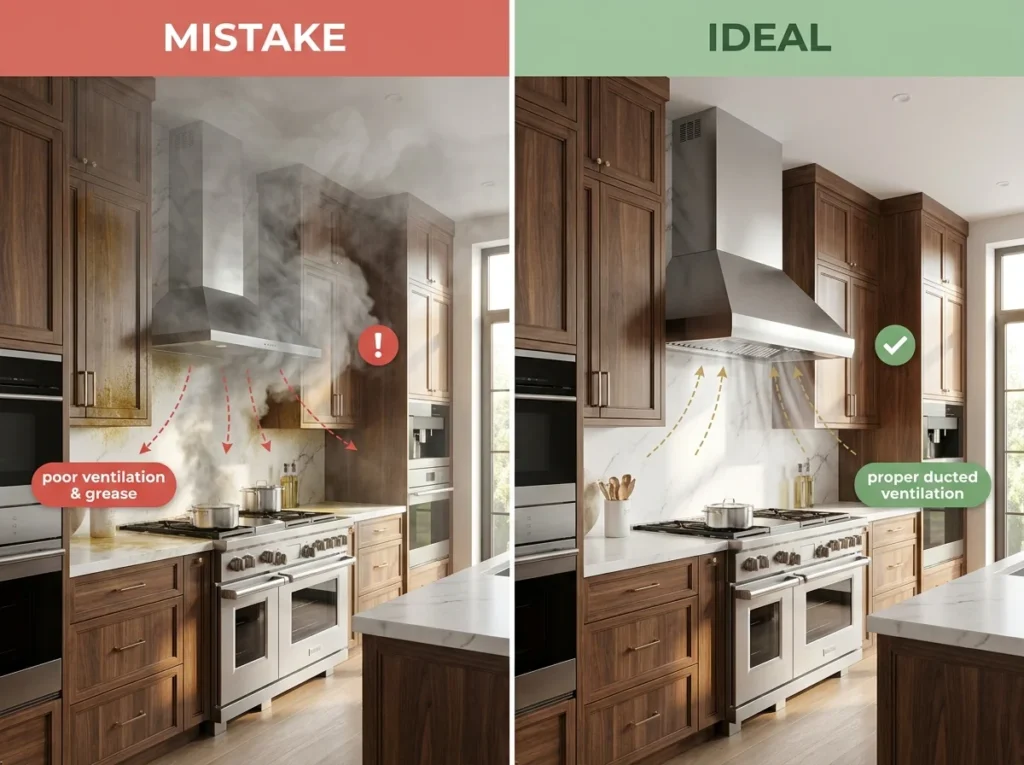
25. Forgetting Proper Ventilation
A range hood isn’t just a design element, it’s essential for removing smoke, grease, and odors. Undersized or poorly vented hoods leave lingering cooking smells and can contribute to grease buildup throughout the kitchen. Match your hood’s CFM rating to your stove’s output and make sure it vents outside whenever possible.
Final Thoughts
Most kitchen renovation regrets trace back to the same root causes: rushing the planning phase, prioritizing appearance over daily function, and underestimating both budget and the small details like lighting layers and storage depth. Slowing down at the planning stage, mapping your workflow, layering your lighting, and building in flexible storage, pays off every single day you use the space.
Before you sign off on final plans, walk through this list one more time. A little extra thought now can save years of minor frustrations later.