25+ Open Layout Living Room & Dining Room Ideas to Inspire Your Home Design
An open-concept layout has become a staple in modern home design, particularly when combining the living room and dining room.
These spaces, when designed thoughtfully, create a harmonious and welcoming environment that’s perfect for entertaining guests or relaxing with family.
The flexibility that an open layout offers allows you to play with design elements, colors, and layouts to achieve a space that feels cohesive, comfortable, and stylish.
Whether you’re working with a small apartment or a sprawling home, these 25+ open layout living room and dining room ideas will inspire your next design project.
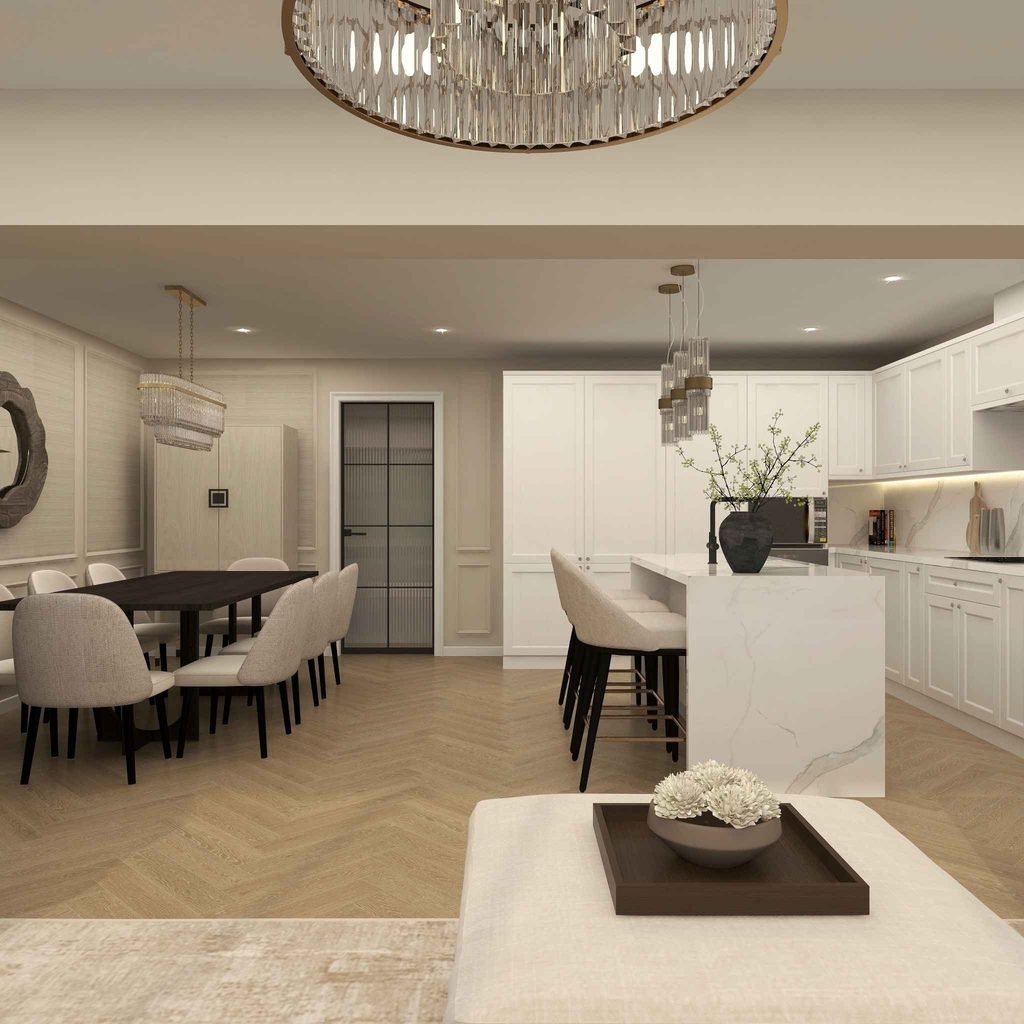
1. Modern Transitional Living & Dining Suite
This open layout effortlessly unites the lounge, dining area, and kitchen, using light-oak herringbone flooring to keep the entire space fluid and expansive.
The dining space is anchored by a dark rectangular table paired with tailored cream chairs, while delicate wall moldings and a statement crystal chandelier overhead introduce refined contrast and an intimate dining ambiance.
A marble waterfall island bridges the gap to the kitchen, leaving wide walkways that ensure smooth circulation throughout the home.
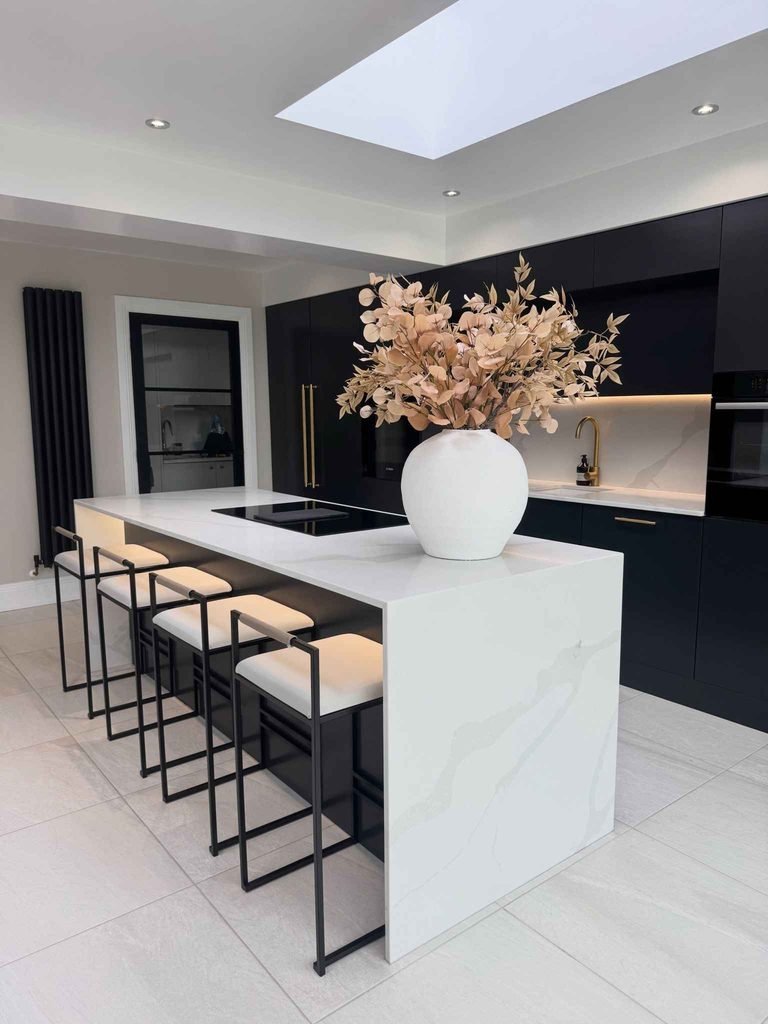
2. Minimalist Black and White Open Kitchen Dining
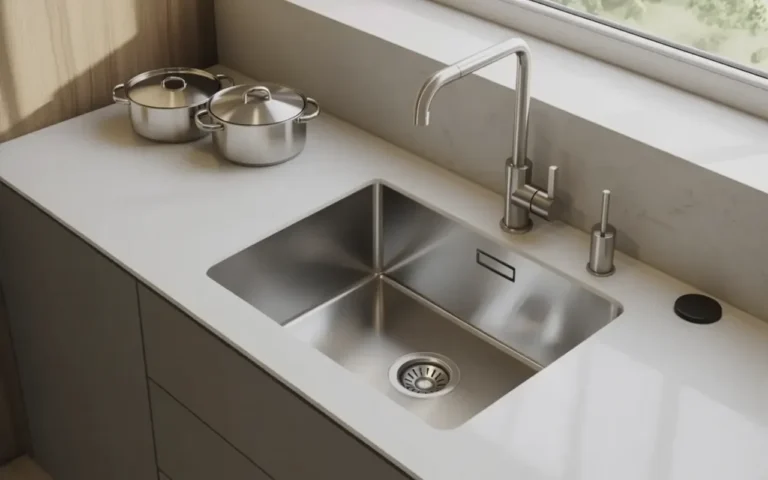
This sleek layout uses a clean monochromatic palette to establish a seamless connection between food prep and casual open dining.
The centerpiece is an expansive white quartz waterfall island paired with geometric black bar stools, providing everyday dining space while illuminated by overhead skylight illumination.
Matte black handleless cabinetry and subtle under-cabinet ambient lighting keep the lines clean, ensuring an uncluttered transition into the surrounding open home.
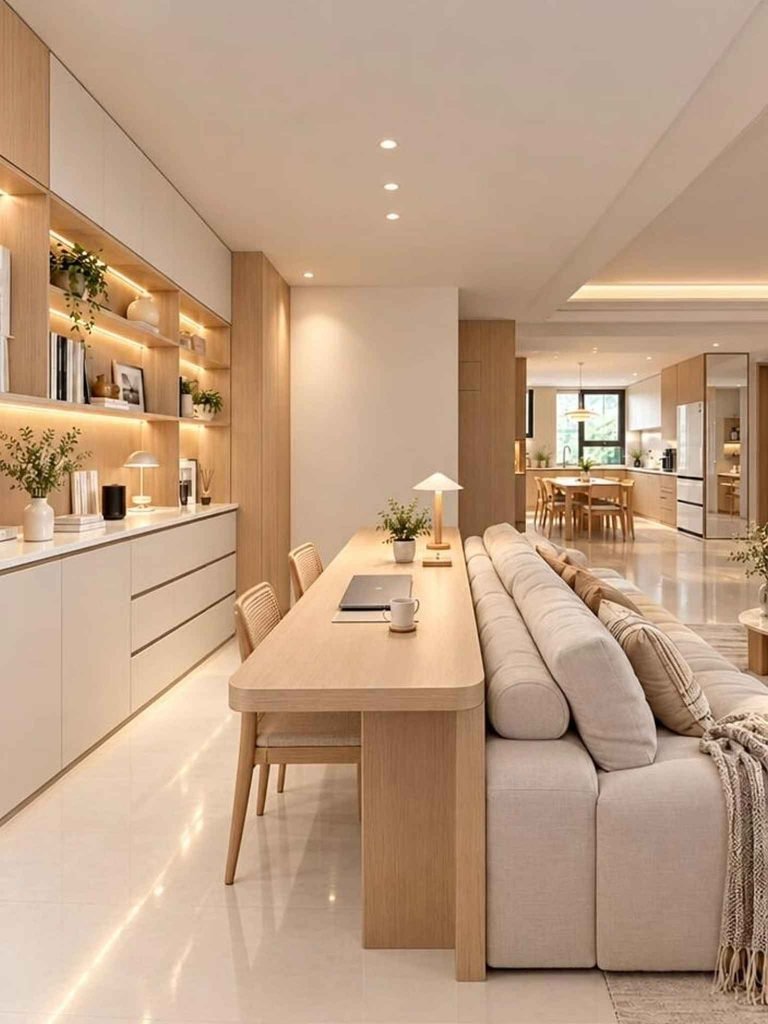
3. Japandi Living with Integrated Dining Console
This thoughtfully zoned open layout uses a continuous wooden palette and warm cove lighting to seamlessly merge the lounge, workspace, and background dining area.
A slim light-oak bar table sits directly flush against the back of the plush modular sofa, creating a smart multi-functional eating and study perch that defines the lounge without adding visual bulk.
In the distance, a dedicated formal dining suite shares the bright, open floor plan, ensuring a natural, cohesive connection from the living room to the culinary zone.
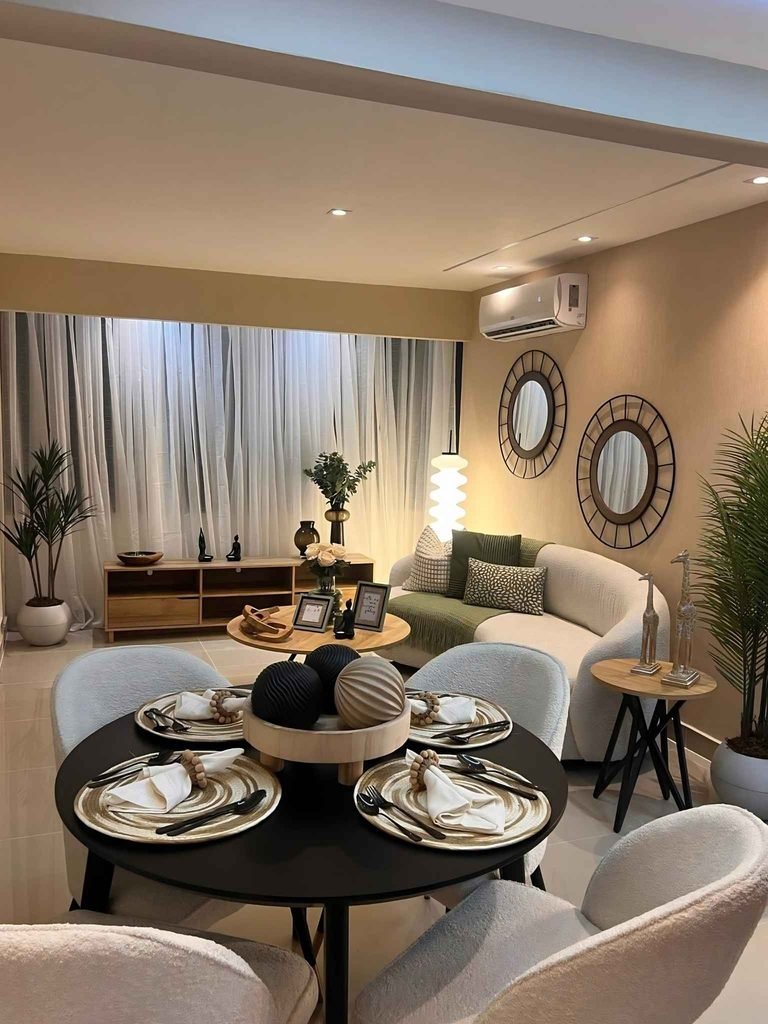
4. Cozy Earthy Living & Round Dining Nook
This compact apartment layout proves that open-concept living can feel warm, intimate, and effortlessly coordinated in smaller spaces.
In the foreground, a round black dining table with plush bouclé barrel chairs anchors the dining zone without sharp corners, creating smooth foot-traffic flow directly into the adjoining lounge.
A curved cream sofa, warm ambient paper floor lamp, and twin round mirrors reflect light across the room, keeping both areas cohesive and visually expansive.
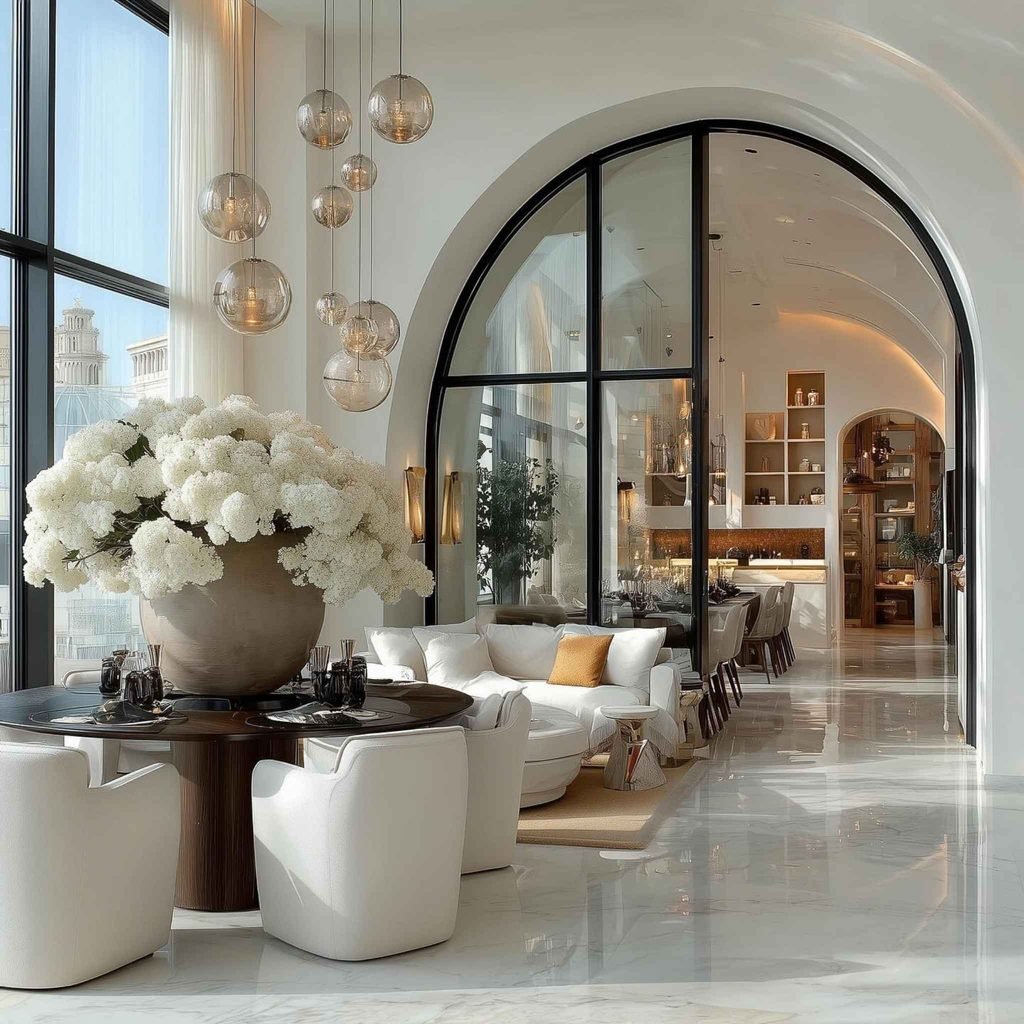
5. Luxury Arched Glass Open Concept Suite
This palatial open layout merges high-end luxury with architectural drama, using soaring ceilings and polished marble floors to connect every zone seamlessly.
In the foreground, a round dark wood dining table paired with tailored white armchairs is framed by a cascading cluster of glass globe pendants and towering windows.
A plush white sofa anchors the adjacent lounge, while a grand arched black-framed glass wall preserves expansive sightlines straight through to the adjoining formal dining hall.
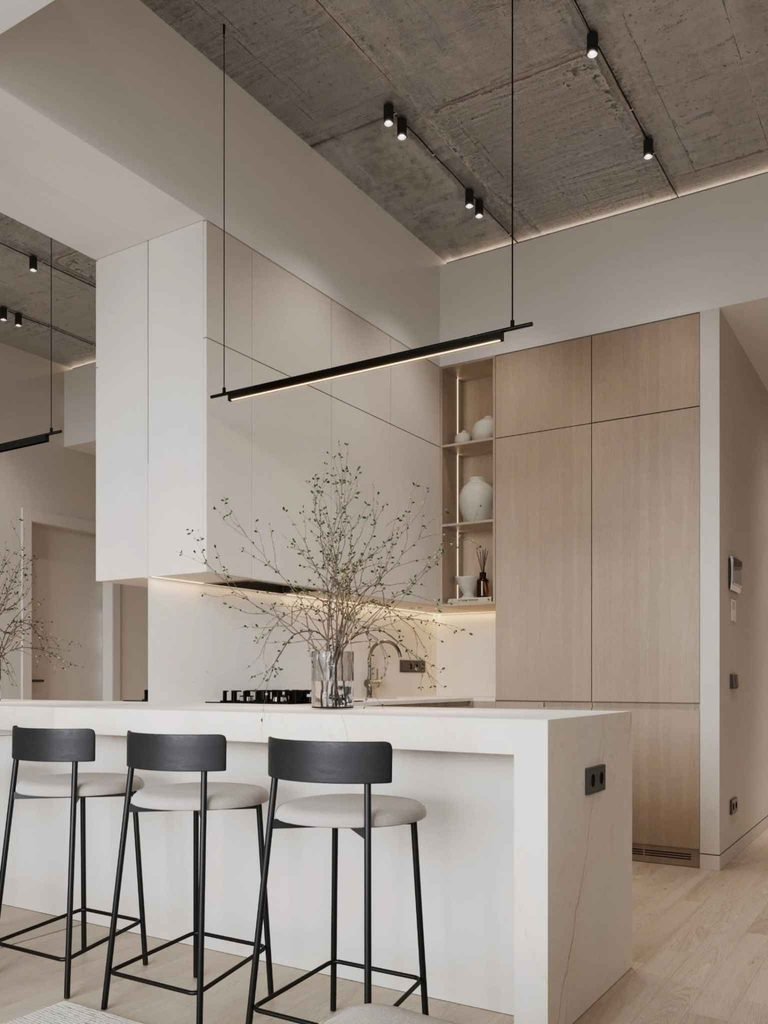
6. Minimalist Concrete & Wood Island Dining
This sleek modern setup pairs raw industrial concrete ceiling textures with warm flat-panel oak millwork to define an open-concept cooking and casual dining hub.
A crisp white waterfall island functions as the central dining counter, paired with minimalist black bar stools and anchored by an ultra-slim linear suspension light overhead.
The handleless cabinetry and open circulation pathways keep the footprint visually weightless, creating an effortless transition toward the adjoining open-plan living areas.
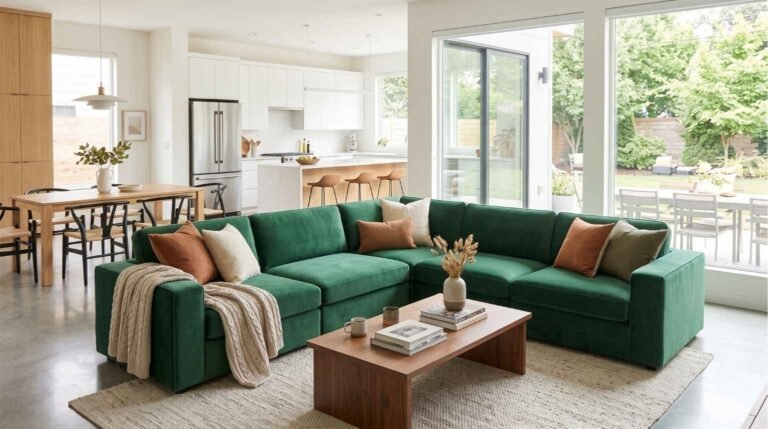
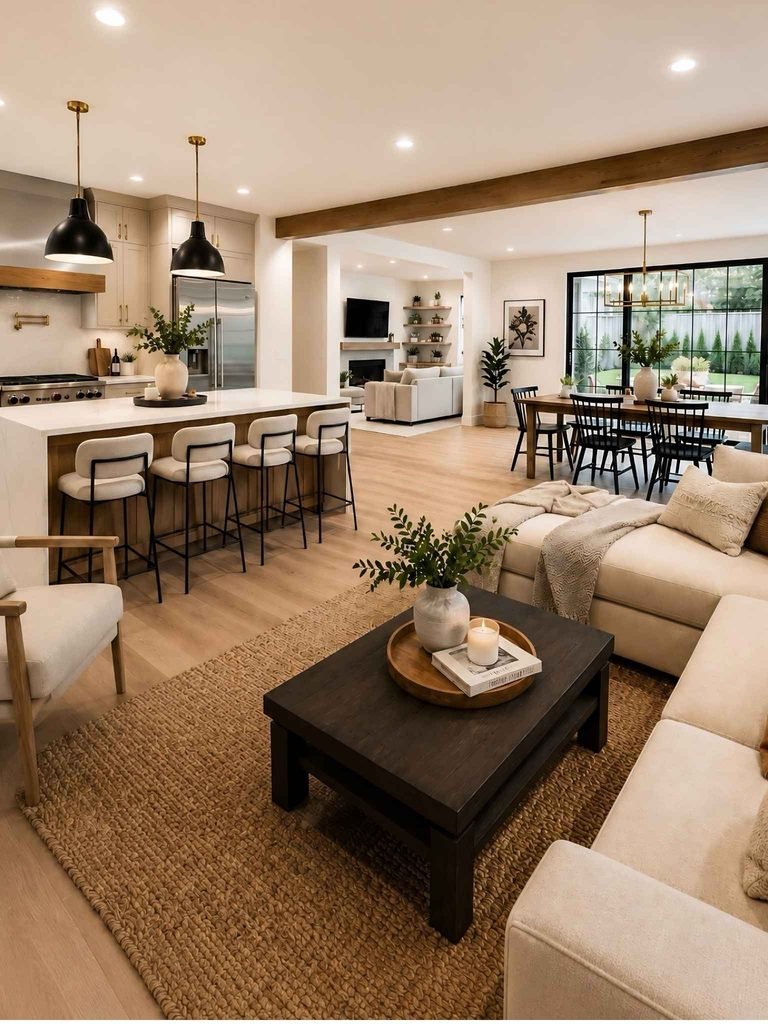
7. Warm Transitional Open Living & Dining Room
This open floor plan combines warm neutrals and natural textures to seamlessly integrate the lounge, formal dining space, and central kitchen island.
In the foreground, a textured jute rug and a dark wooden coffee table anchor the plush sectional sofa, visually defining the living area without closing off walkways.
Just past the lounge, a long dining table sits beside expansive black-framed glass patio doors, bathing the entire shared interior in natural light and garden views.
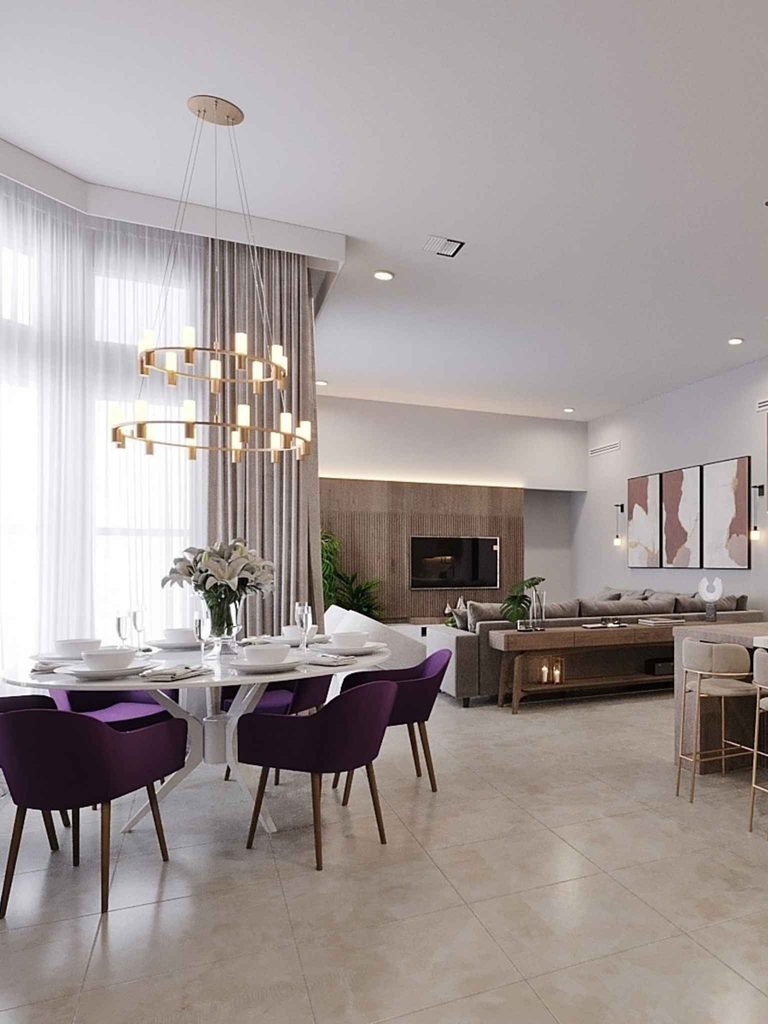
8. Contemporary Living & Bold Jewel-Tone Dining
This spacious open plan balances clean contemporary architecture with rich, expressive color accents to separate lounging from formal dining.
In the foreground, a round white marble dining table is framed by rich purple upholstered chairs and an eye-catching tiered brass ring chandelier, turning the dining zone into an elegant focal point.
Just beyond the dining setting, a plush grey sectional sofa and a warm fluted wood media wall define the living room lounge, tied together by soft flowing floor-to-ceiling drapes and neutral tile flooring.
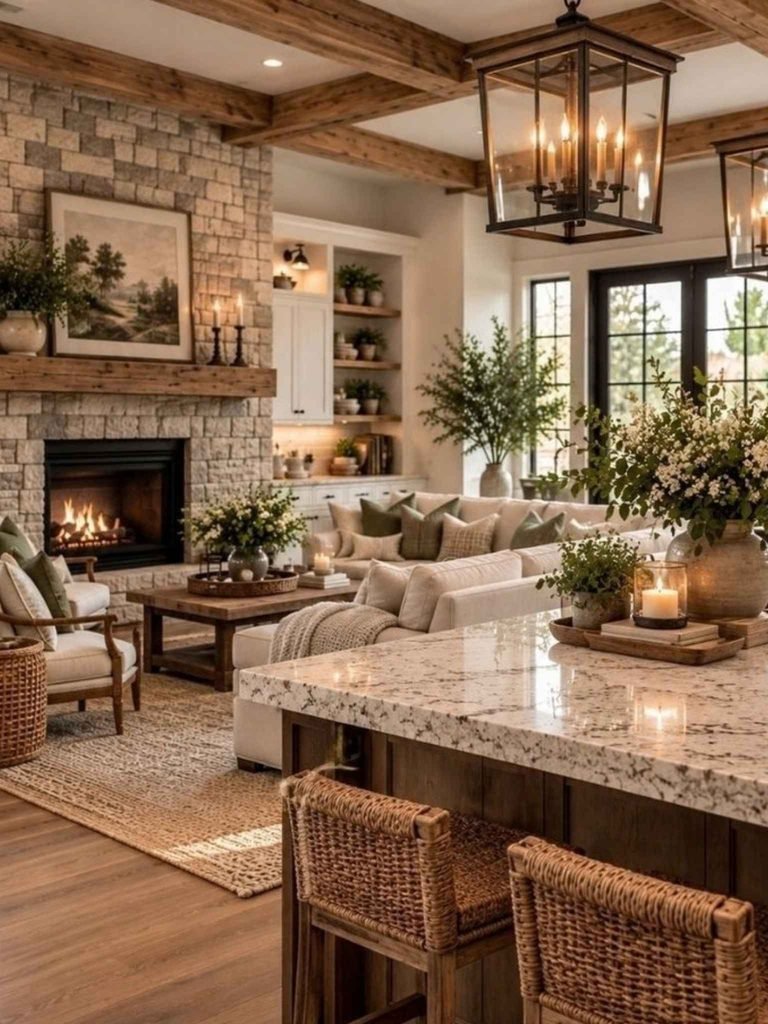
9. Rustic Farmhouse Living & Island Dining
This inviting open layout blends rich organic textures and traditional farmhouse warmth to create a cohesive lounge and casual dining hub.
In the foreground, a granite-topped kitchen and dining island with woven rattan counter stools provides a natural eating perch that transitions smoothly into the sitting area.
A floor-to-ceiling stacked stone fireplace anchors the living room, balanced by rustic coffered wood ceiling beams and lantern chandeliers that tie the entire shared interior together.
10. Minimalist Linear Living & Glass-Partitioned Dining
This streamlined modern layout uses continuous architectural lines and warm indirect lighting to create an expansive, clutter-free living and dining sanctuary.
In the foreground, a generous light-grey sectional sofa and a low-slung espresso coffee table define the lounge area, flanked by an integrated floating media console with soft LED backlighting.
Directly behind the living zone, a dedicated dining suite sits under a minimalist linear pendant light, seamlessly backed by slim black-framed glass sliding panels that define the kitchen space without interrupting visual depth.
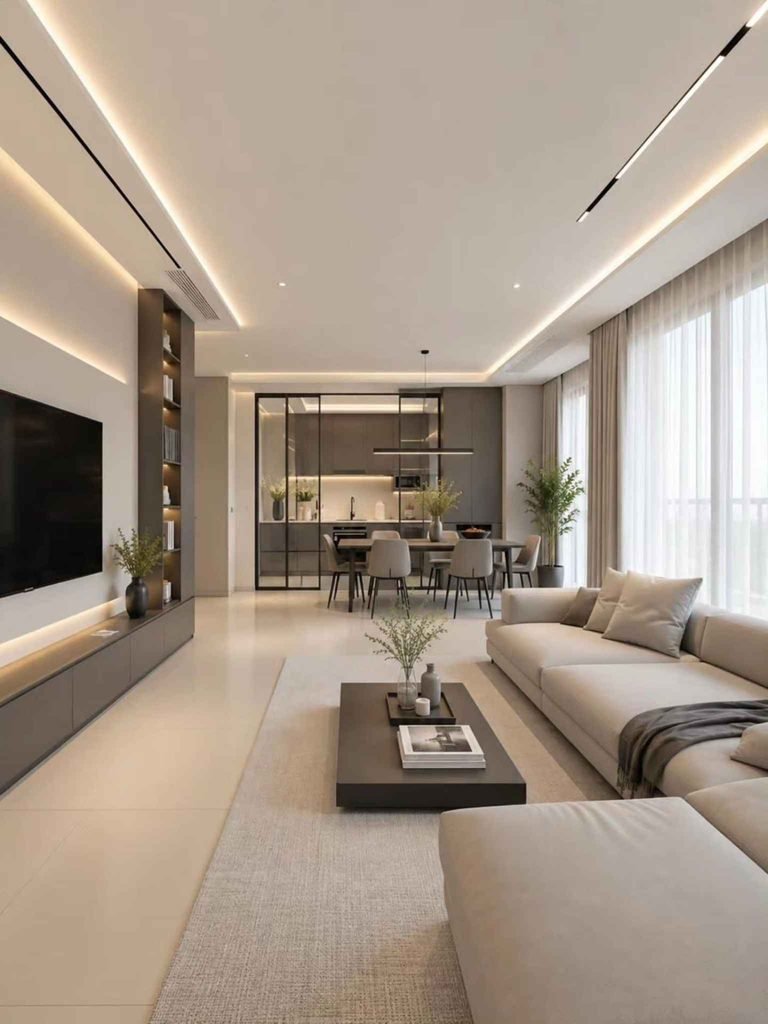
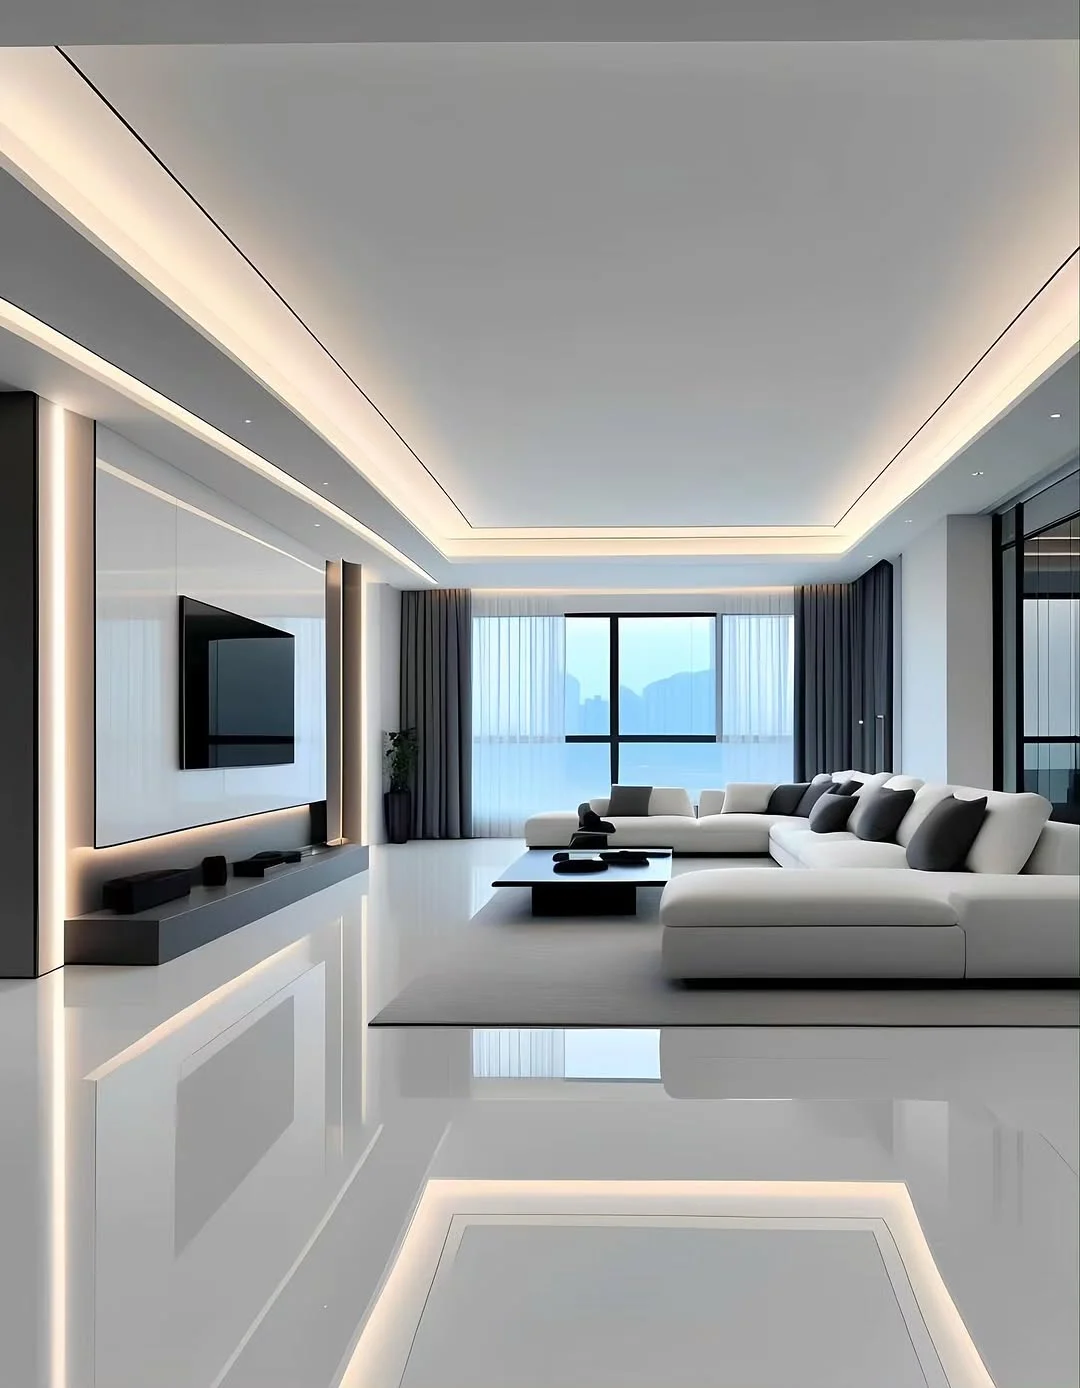
11. Modern Open Concept Living and Dining Room
This contemporary open layout seamlessly blends style and functionality, creating an inviting living room and dining space.
The clean lines of the white furniture contrast beautifully with the soft gray accents, while the modern lighting illuminates the space with a soft glow.
The design emphasizes simplicity with minimal decor, allowing the space to feel airy and expansive.
The large windows offer a stunning view and let natural light flood the room, enhancing the open concept.
This sleek, well-lit room is the perfect example of modern living with a focus on clean aesthetics and comfort.

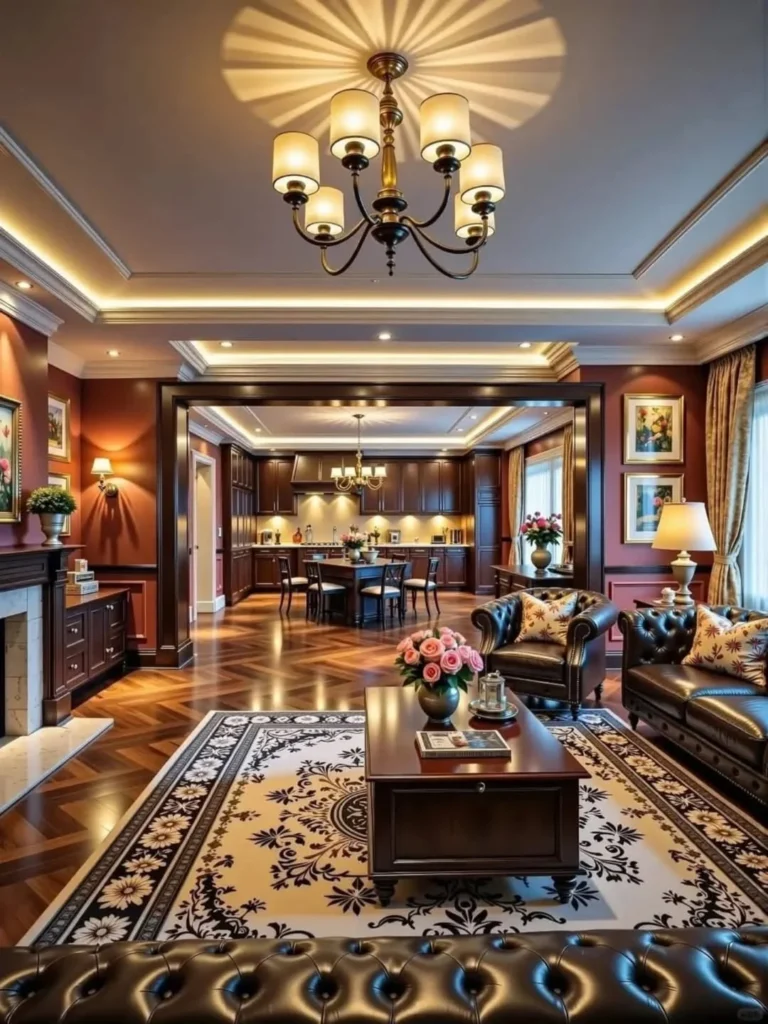
12. Classic Elegant Open Layout Living and Dining Room
This spacious open-concept living room and dining area radiates warmth and sophistication, bringing a classic charm into the modern design.
The rich wood paneling and cozy leather seating invite relaxation, while the elegant chandelier creates a soft, ambient light that highlights the room’s beautiful details.
Decorative paintings and framed photographs adorn the walls, adding a personal touch to the space.
The room seamlessly connects with the dining area, where the fine wooden table and matching chairs are bathed in natural light. Polished hardwood floors unify the entire space, adding to the seamless flow between the living and dining areas.
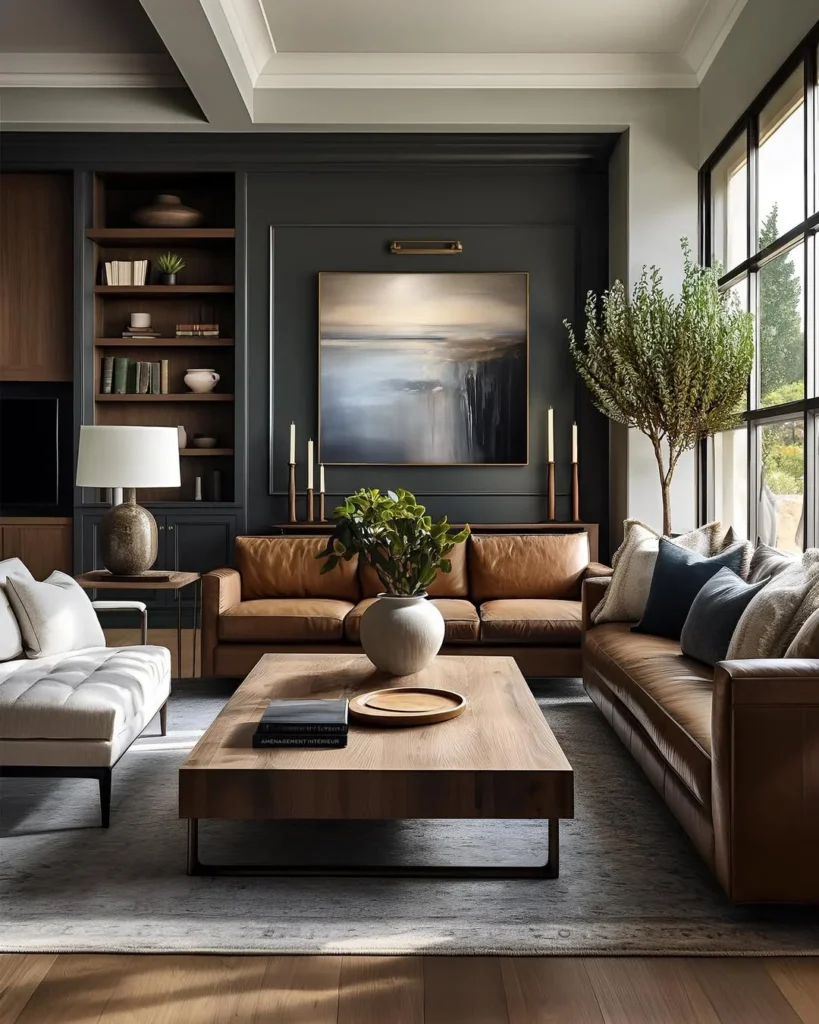
13. Modern Open Layout Living Room with Cozy Accents
This open-layout living room combines warm tones and contemporary design elements to create a cozy, yet sophisticated ambiance. The dark wood shelving blends seamlessly with the rich leather sofas, which provide comfort and style.
The contrast of earthy tones from the leather against the dark green wall and the soft light streaming through large windows enhances the natural beauty of the space.
A modern art piece and strategically placed plants add an organic touch, giving the room a welcoming, serene feel. This space masterfully merges relaxation and functionality, making it a perfect example of modern living.
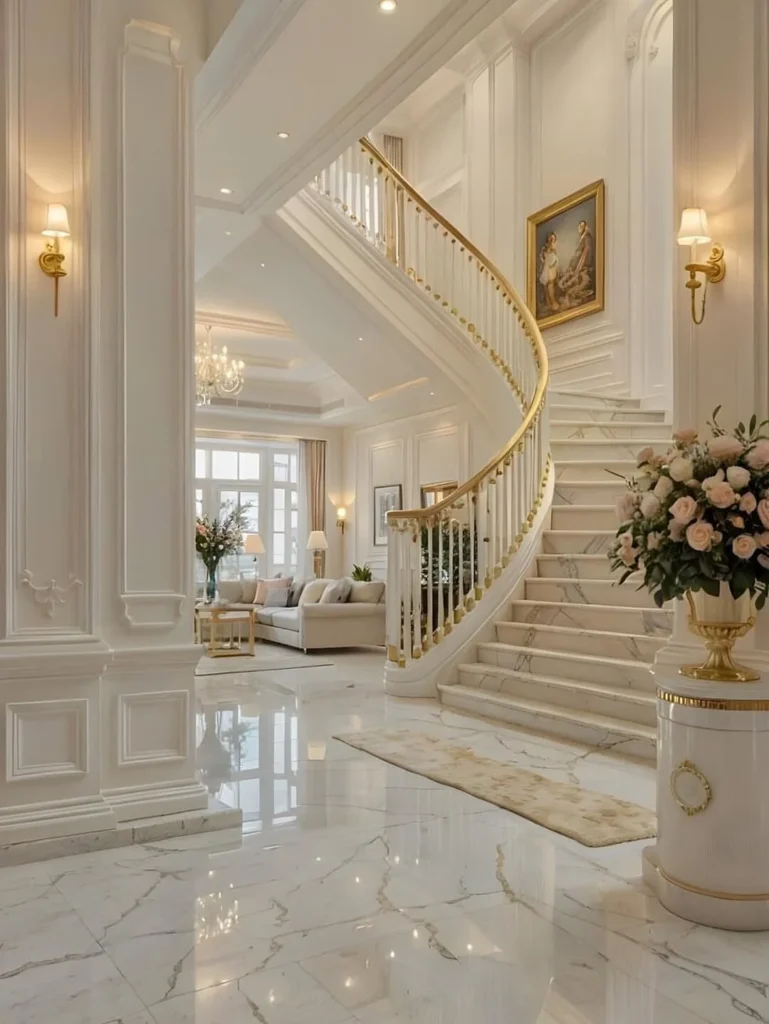
14. Elegant Open Layout Living Room with Curved Staircase
This luxurious open layout seamlessly combines classic elegance with modern comfort, creating a refined and spacious living environment. The sweeping staircase with golden railing becomes a striking focal point, drawing the eye upward.
The marble floors shine brightly, reflecting the light from elegant sconces, adding a sense of sophistication. Rich, cream-colored walls and the framed artwork on display elevate the aesthetic, while the large windows allow natural light to flood the space.
In the background, a cozy seating area awaits, perfect for relaxation. This room is a great example of how an open concept can blend beauty, functionality, and warmth in a truly stunning home.
15. Contemporary Living Room with Ambient Lighting
This modern open-layout living space captures the essence of minimalist design while embracing comfort and functionality. The sleek TV unit is framed by soft ambient lighting, creating a relaxing atmosphere.
Textured white furniture adds a clean aesthetic, perfectly balanced by the neutral tones in the room.
The soft, flowing curtains and large windows bring in an abundance of natural light, allowing the interior to feel spacious and airy.
The combination of plants and elegant decor pieces subtly enhances the serene vibe, making this living space a beautiful and inviting area to unwind.

14. Minimalist Dining Room with Modern Touches and Soft Accents
This contemporary dining area combines clean lines and modern elegance to create a spacious, inviting atmosphere.
The minimalist design is highlighted by the white oval table, surrounded by plush, rounded chairs. Soft, neutral colors and a simple rug add warmth and comfort, while the sleek black floor lamp and stylish mirror elevate the space.
Natural light streams in through the large windows, further enhancing the airy feel. This design showcases the perfect balance of form and function, making it a tranquil yet stylish spot in the home.

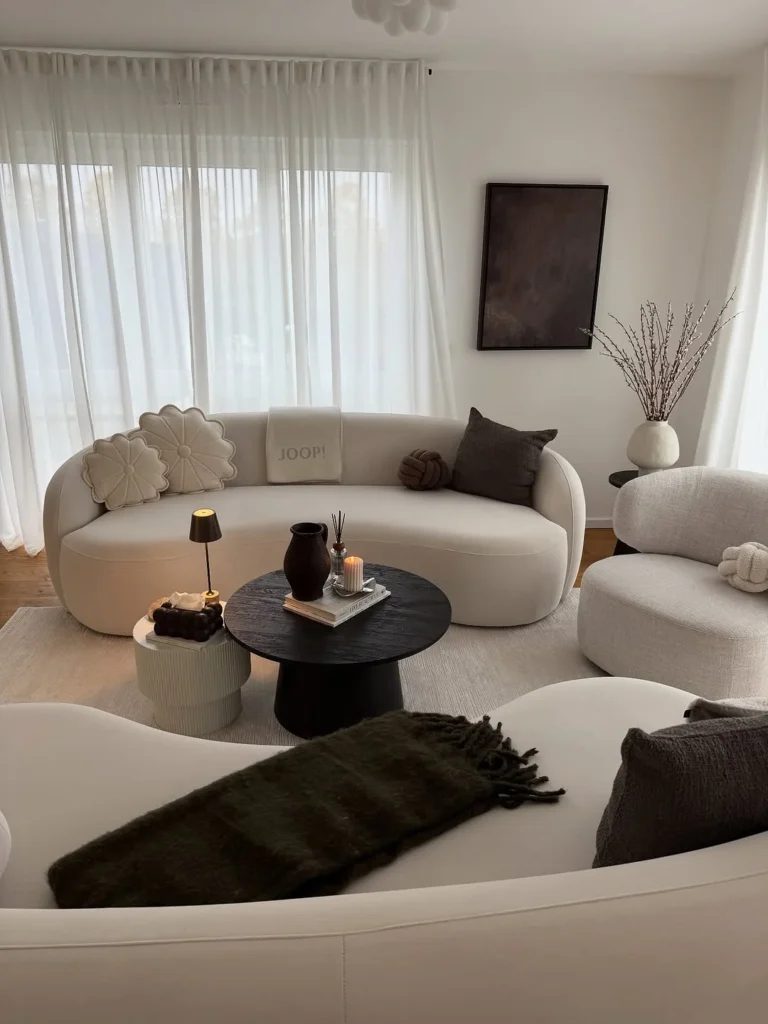
17. Modern Minimalist Living Room with Cozy Accents
This cozy yet stylish living space embraces a minimalist design that highlights comfort and modern aesthetics. The curved, plush white furniture creates a welcoming, soft environment perfect for relaxation.
A dark wood coffee table adds contrast, grounding the space with its sleek, functional design. Large windows let in plenty of natural light, enhancing the airy and expansive feel of the room.
Decorative accents, such as textured pillows and a simple vase, add personality without overwhelming the space. The lighting fixtures offer a gentle glow, accentuating the space’s warmth and simplicity.
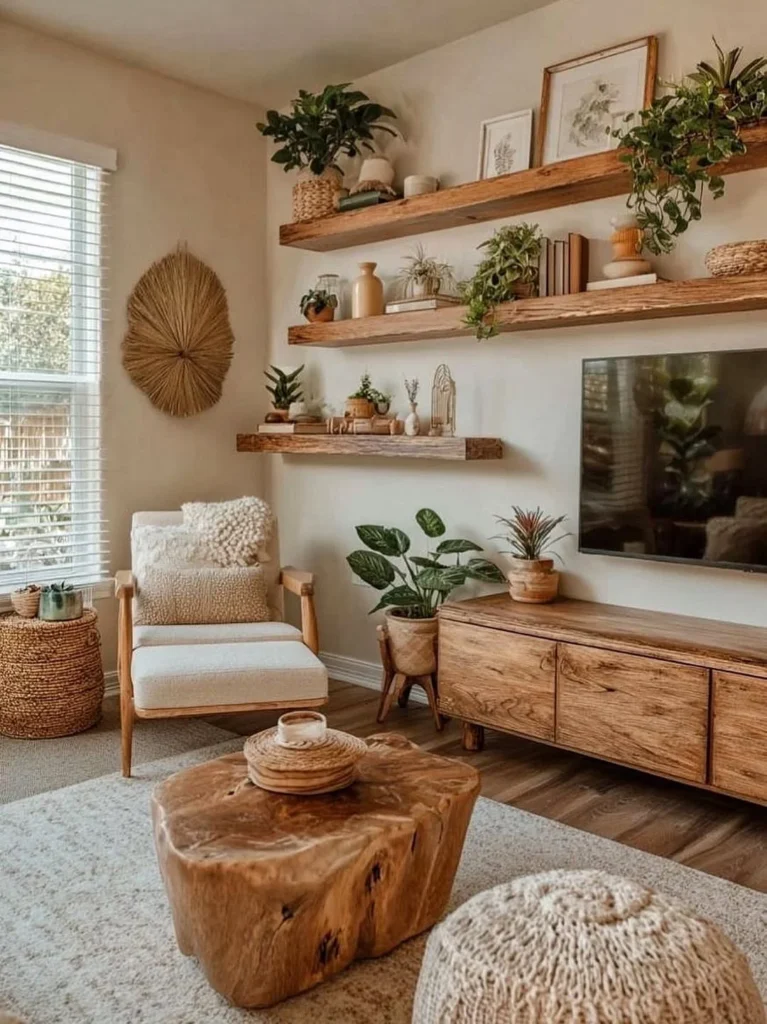
18. Rustic Chic Open Layout Living Room with Natural Accents
This cozy open-layout living space blends natural materials with modern aesthetics, creating an inviting atmosphere. The light wood shelves are filled with plants and decorative items, offering a balanced mix of nature and design.
A wooden coffee table adds warmth, complementing the organic feel of the room. The minimalist chair and textured pillows provide both comfort and style, making the space feel approachable.
The neutral color scheme allows the plants and wooden accents to stand out, creating a serene yet functional space. The overall design emphasizes a calm, peaceful environment with an understated charm.
19. Fresh and Bright Open Layout Living & Dining Room
This bright and airy open layout living and dining space embodies contemporary charm. The neutral tones of the wooden furniture blend effortlessly with the soft lighting, while the decorative sunflowers bring a touch of nature and warmth to the room.
The minimalist design, featuring an elegant mirror and subtle decor, emphasizes clean lines and spaciousness.
The large windows flood the area with natural light, creating a cozy yet expansive feel. Perfectly arranged, this open concept area invites comfort and style while maintaining a modern, uncluttered vibe.

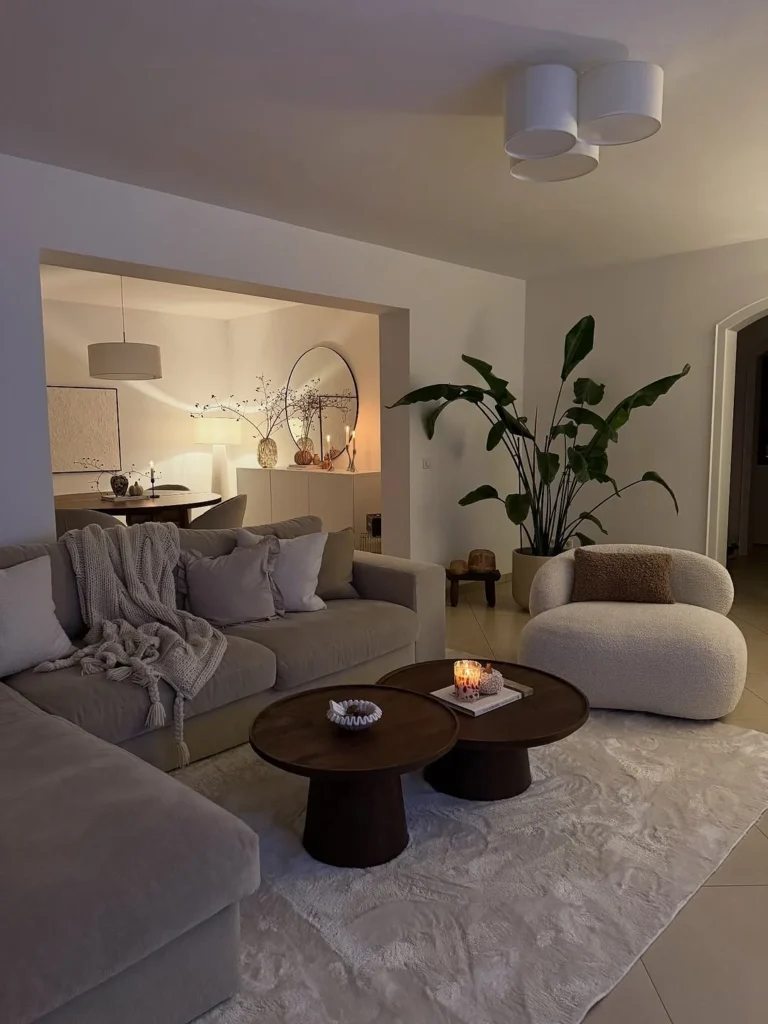
20. Serene Modern Open Layout Living & Dining Area
This cozy open layout combines warmth with contemporary design to create a welcoming living room and dining area. The soft beige tones of the sectional couch harmonize with the textured throws, inviting relaxation.
Minimalist furniture, such as the round wooden coffee tables and plush accent chair, adds a touch of elegance and comfort. A large plant in the corner brings a bit of nature inside, completing the serene ambiance.
Subtle lighting from the ceiling fixtures and candles creates a calm, peaceful atmosphere that enhances the open concept. The thoughtfully designed space exemplifies modern living with an emphasis on comfort and simple beauty.
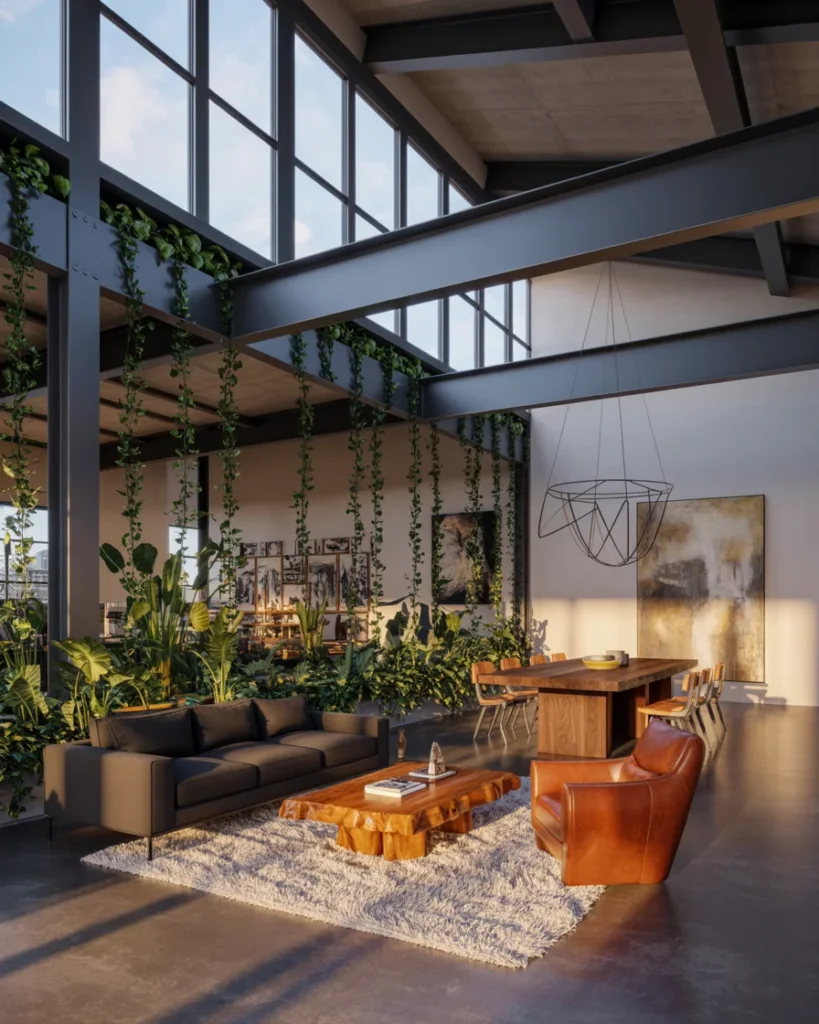
21. Industrial Chic Open Layout with Natural Elements
This spacious open-layout living and dining area highlights industrial charm with its towering windows, exposed beams, and natural light. The bold design of the space is softened by the abundance of indoor plants that cascade down from the high ceilings, bringing nature indoors.
A plush, dark sofa invites relaxation, while the striking wood coffee table adds a warm, organic touch to the contemporary setting. Adjacent to the lounge, a rustic dining area with minimalist chairs and a solid wood table creates a seamless flow between the two spaces.
The geometric chandelier overhead perfectly complements the modern aesthetic, while maintaining a welcoming atmosphere. This living area offers a blend of industrial edge and natural warmth, making it an inspiring choice for anyone considering an open-concept living and dining room.
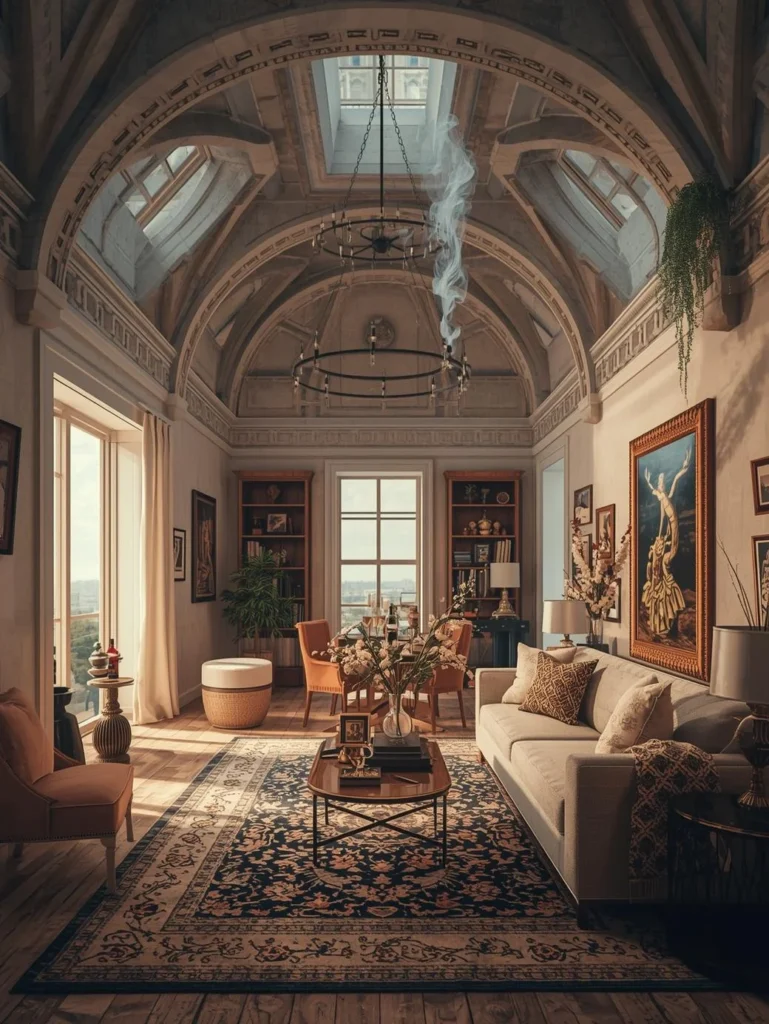
22. Classic Elegance Living Room with Vaulted Ceiling and Natural Light
This grand living room features classical architectural elements, with its high vaulted ceiling and large windows that flood the space with natural light. The skylights add an elegant touch, while the smoke curling upwards from a candle or incense adds an aura of tranquility.
Traditional furniture, such as the cream-colored sofa and armchairs, brings warmth and comfort. The bold patterns of the rug add a rich texture, complementing the decorative art pieces on the walls, creating a harmonious blend of classic and contemporary.
The plants and floral arrangements bring life and color, contrasting beautifully with the neutral tones. This open layout creates a sophisticated and inviting atmosphere, perfect for those who appreciate a refined, timeless design.
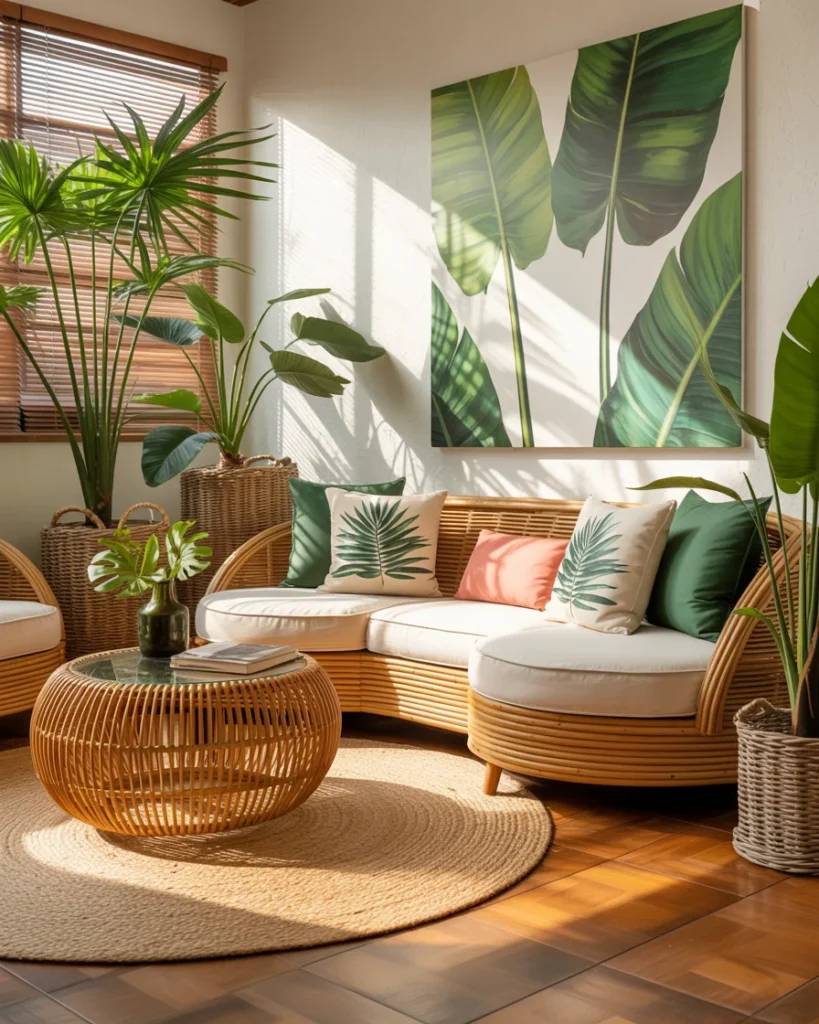
23. Tropical Inspired Living Room with Rattan Furniture
This cozy living area embraces a relaxed tropical vibe with its natural rattan furniture and lush greenery. The soft sunlight streaming through the window highlights the beautiful plant life that adds a touch of nature to the space.
The curved rattan sofa, complemented by green and coral cushions, invites comfort and relaxation, while the circular jute rug and glass-topped rattan coffee table tie the room together. A large botanical print on the wall mirrors the greenery, bringing harmony and tranquility to the room.
The overall design emphasizes natural materials and vibrant, earthy tones, creating a peaceful retreat that feels fresh and inviting. This layout exemplifies how a cozy, plant-filled space can exude warmth and serenity.
24. Bright and Airy Dining Space with Natural Light and Rustic Accents
This cozy and light-filled dining area offers a warm and inviting atmosphere. The natural light streaming through the open door creates a calm ambiance, perfectly complemented by the minimalist design of the room.
The white furniture, including the sleek dining table and chairs, adds to the bright, clean aesthetic. The rustic wooden table provides a contrasting warmth, while the woven placemats introduce a natural texture.
Nearby, a glass-front cabinet with simple, curated decor adds a touch of elegance. The combination of neutral tones, wooden elements, and the touch of greenery from outside brings a sense of balance and tranquility.

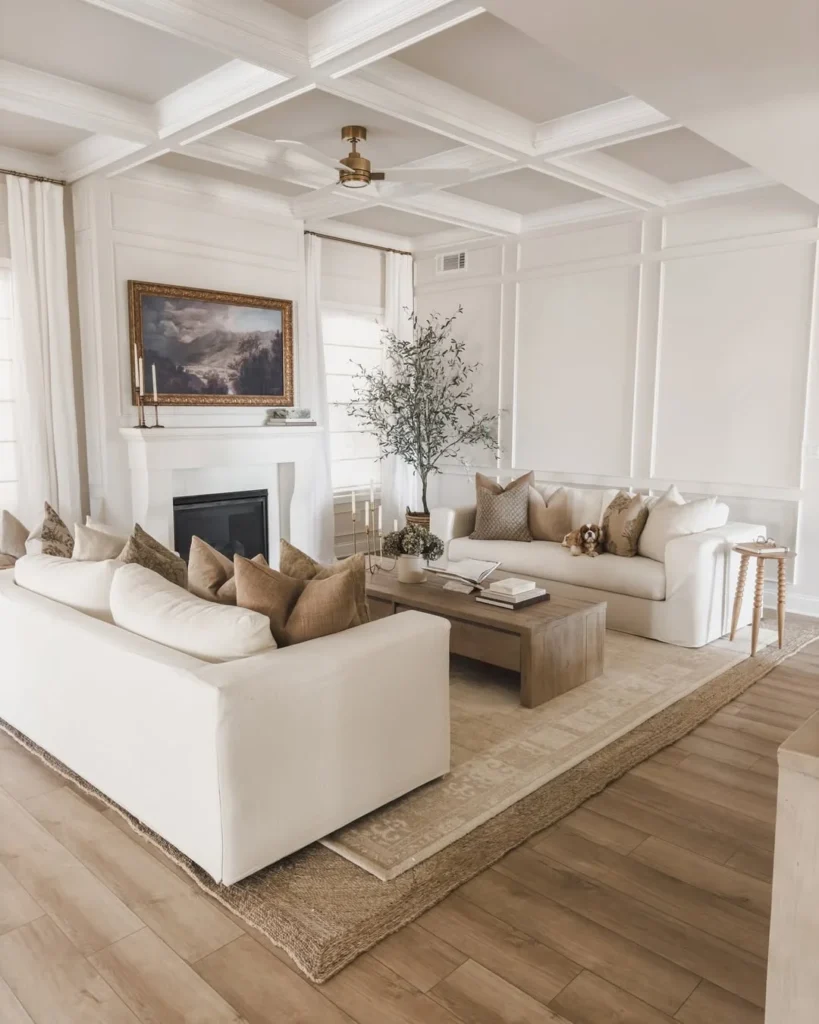
25. Neutral Tone Open Concept Living Room
This open layout living room and dining area captures the essence of cozy sophistication. The neutral tones throughout the space, from the soft beige couches to the warm wooden flooring, create an inviting and relaxing atmosphere.
The carefully chosen decor, such as the simple yet elegant tree by the fireplace and the subtle mix of pillows on the sofa, adds both texture and warmth.
The clean lines of the furniture, along with the well-placed art piece above the mantel, bring balance to the room.
With its airy feel and minimalist design, this space is perfect for both casual gatherings and intimate evenings.
Conclusion: Creating the Perfect Open Layout
An open layout design is all about maximizing space, light, and flow between the living room and dining room.
Whether you’re going for a modern, minimalist look or a cozy, traditional vibe, the key is to create a seamless connection between the two areas.
With these 25+ open layout ideas, you’re sure to find a design that suits your home’s needs while providing comfort and style.